Free written scope consultation - allowances, timeline, and change-order rules on paper before a single trade is scheduled
Styles & brands we work with
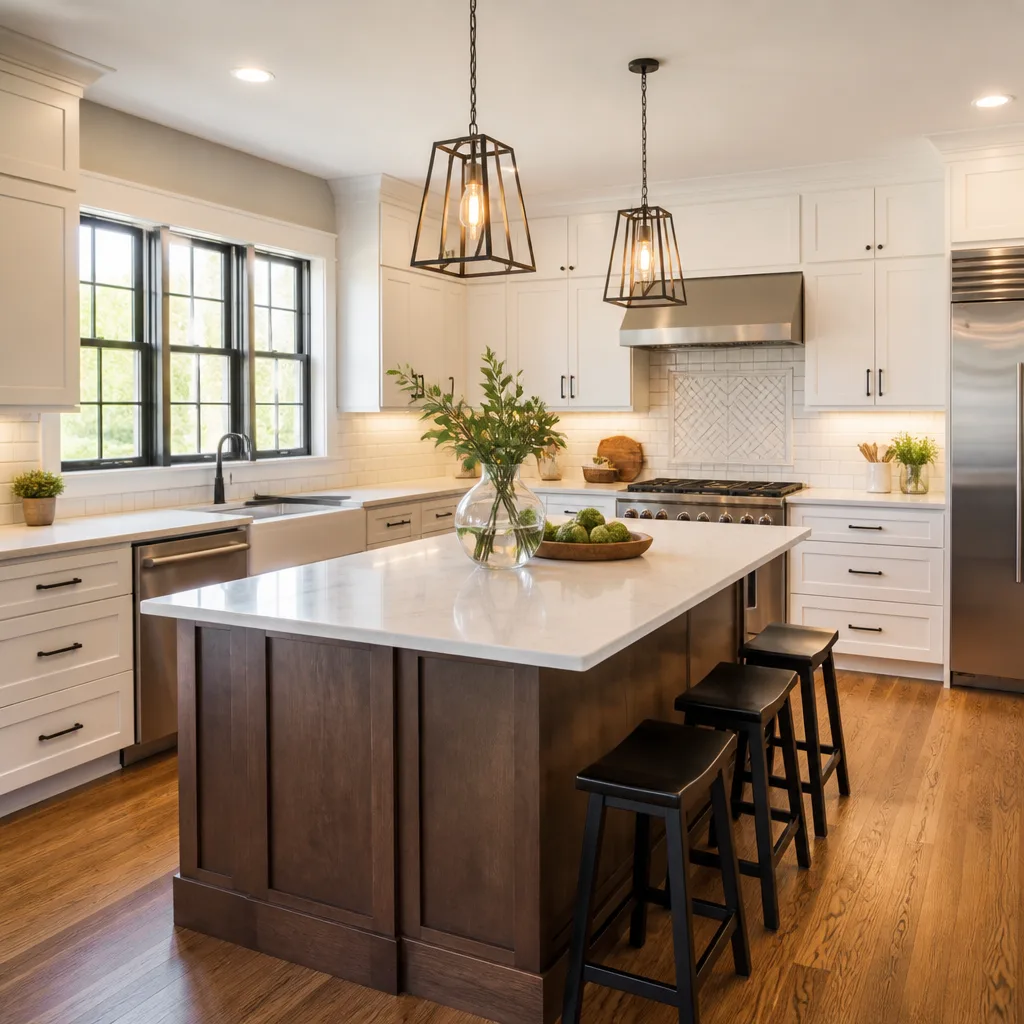
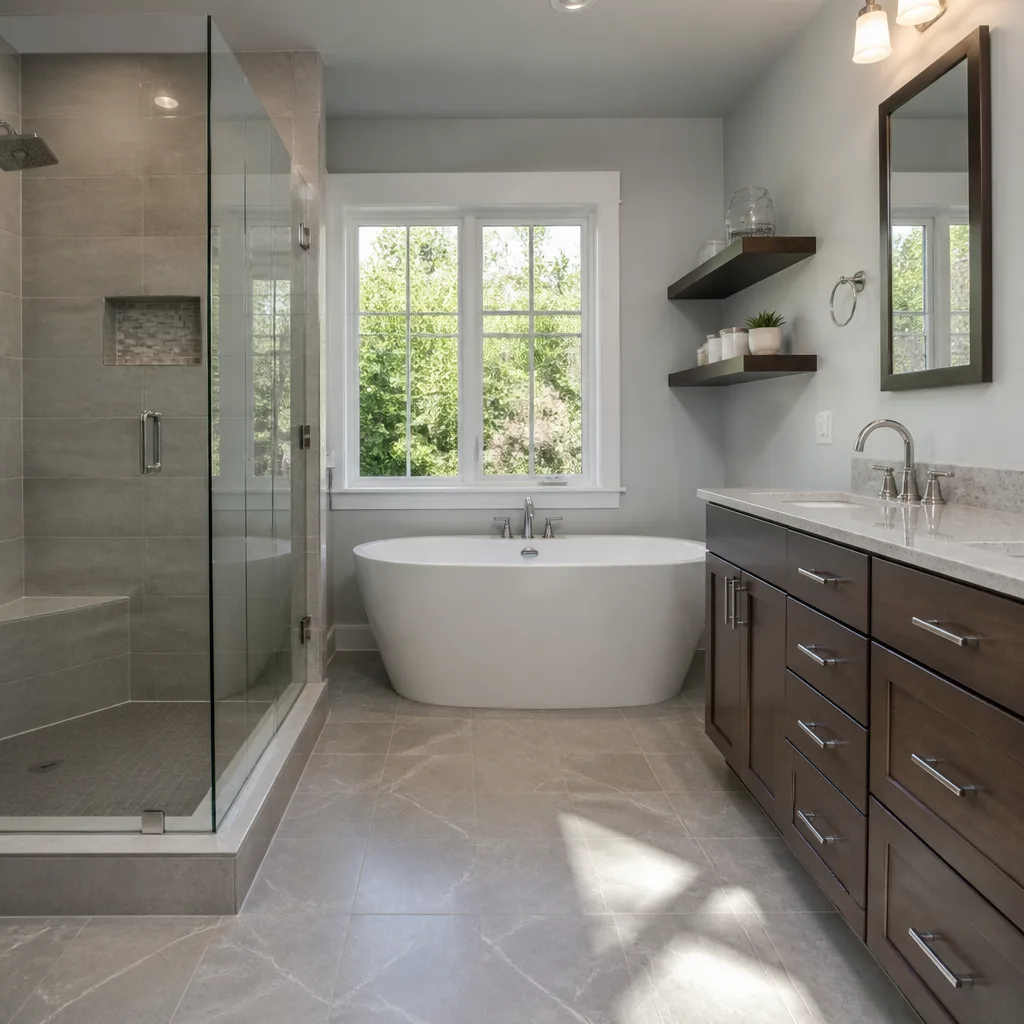
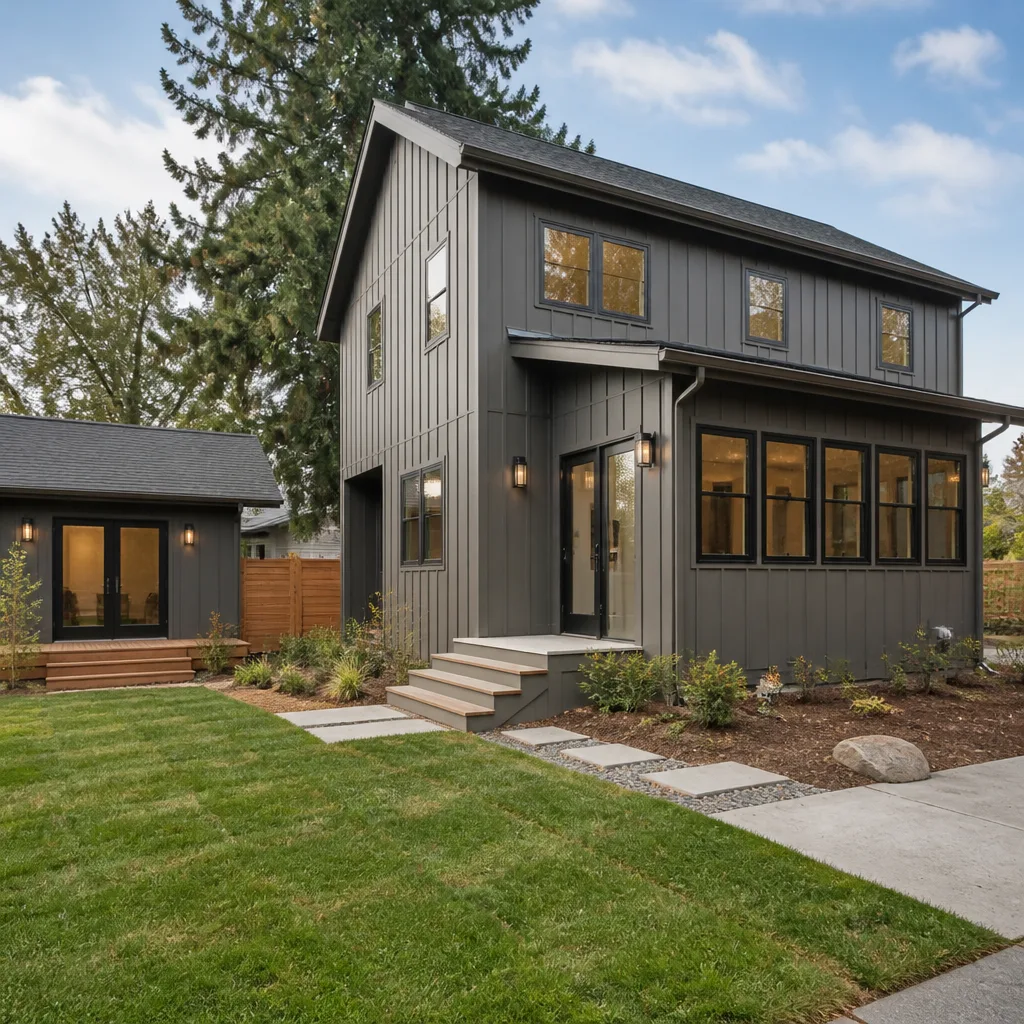
See the difference
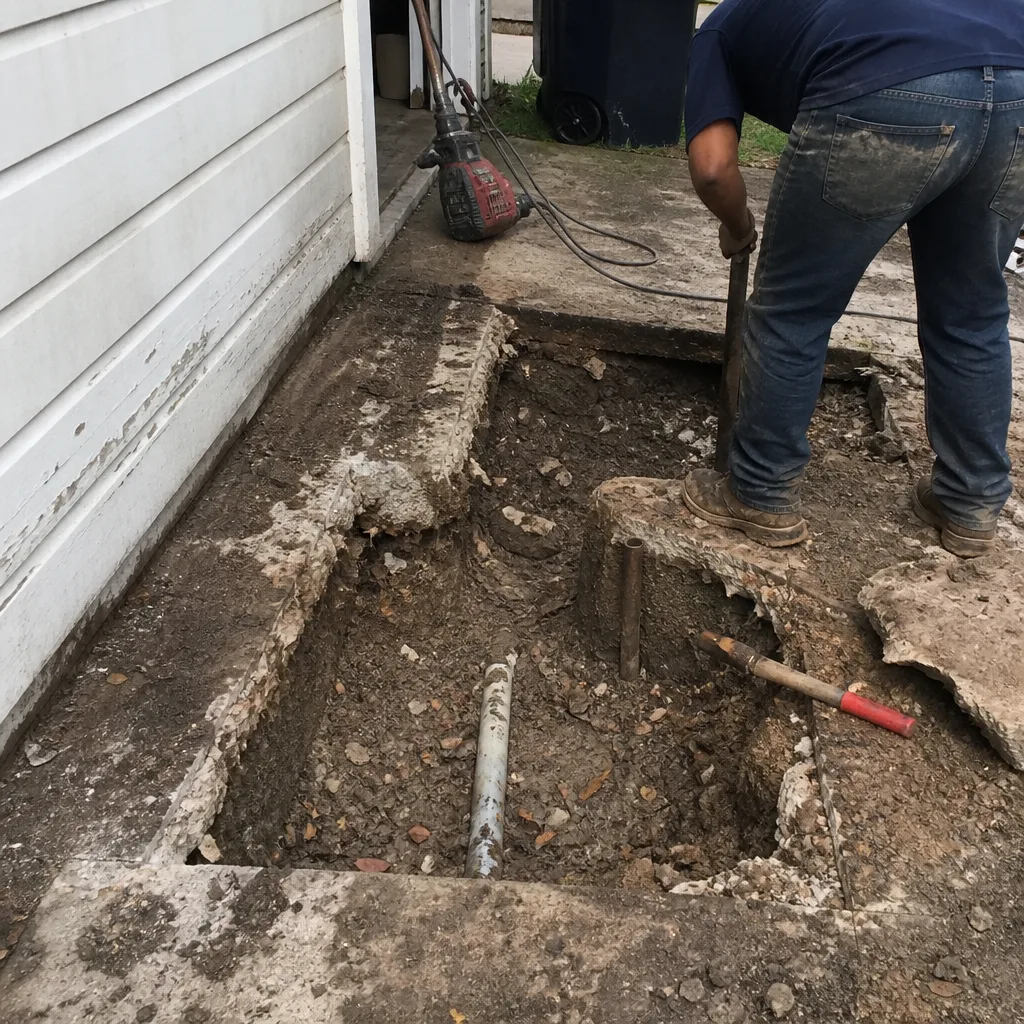 Before
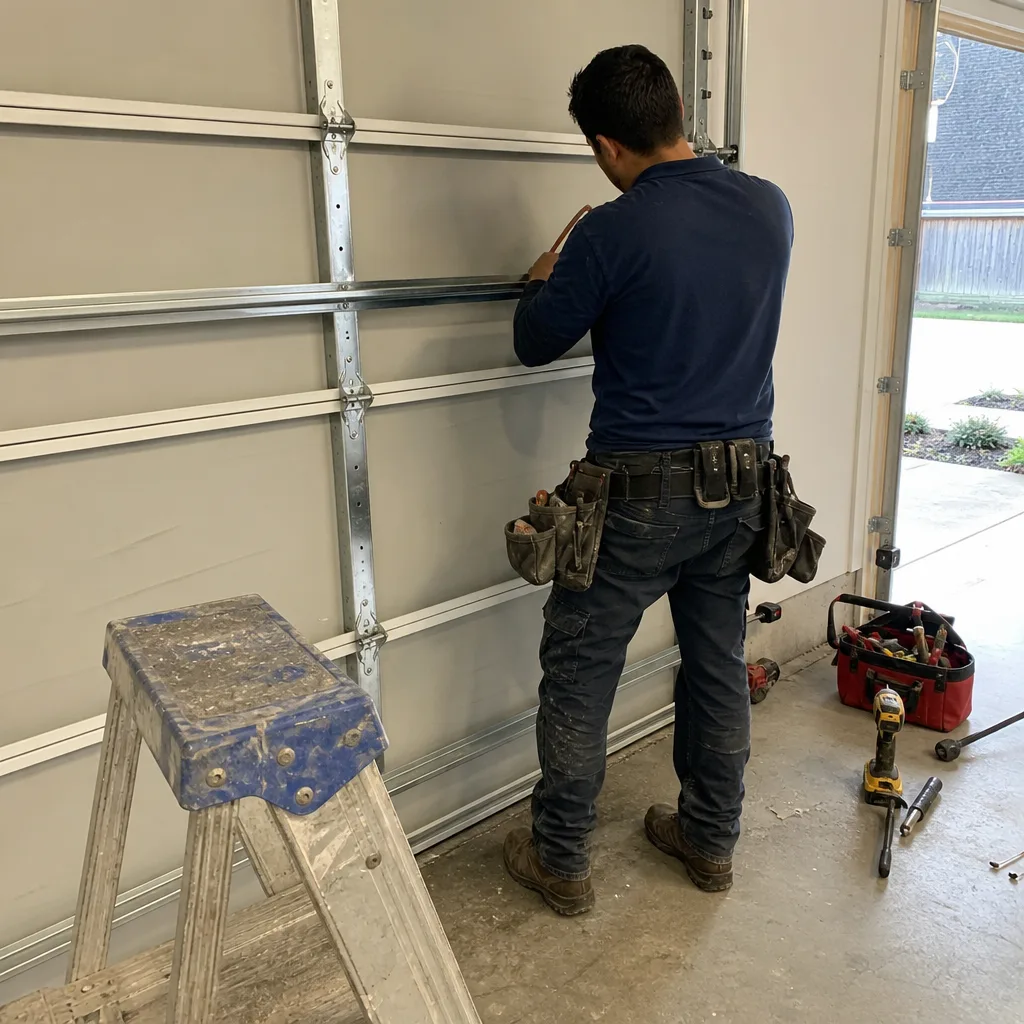 After
After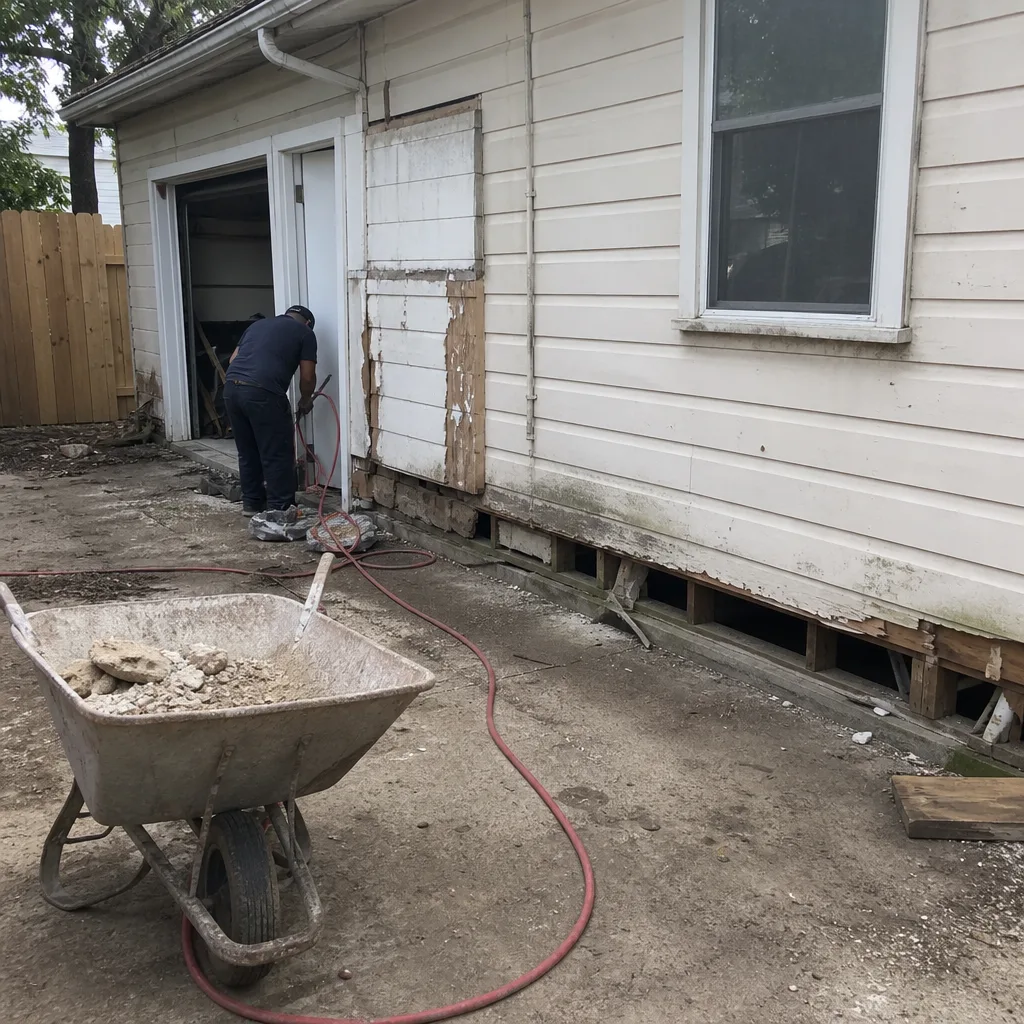 Before
 After
After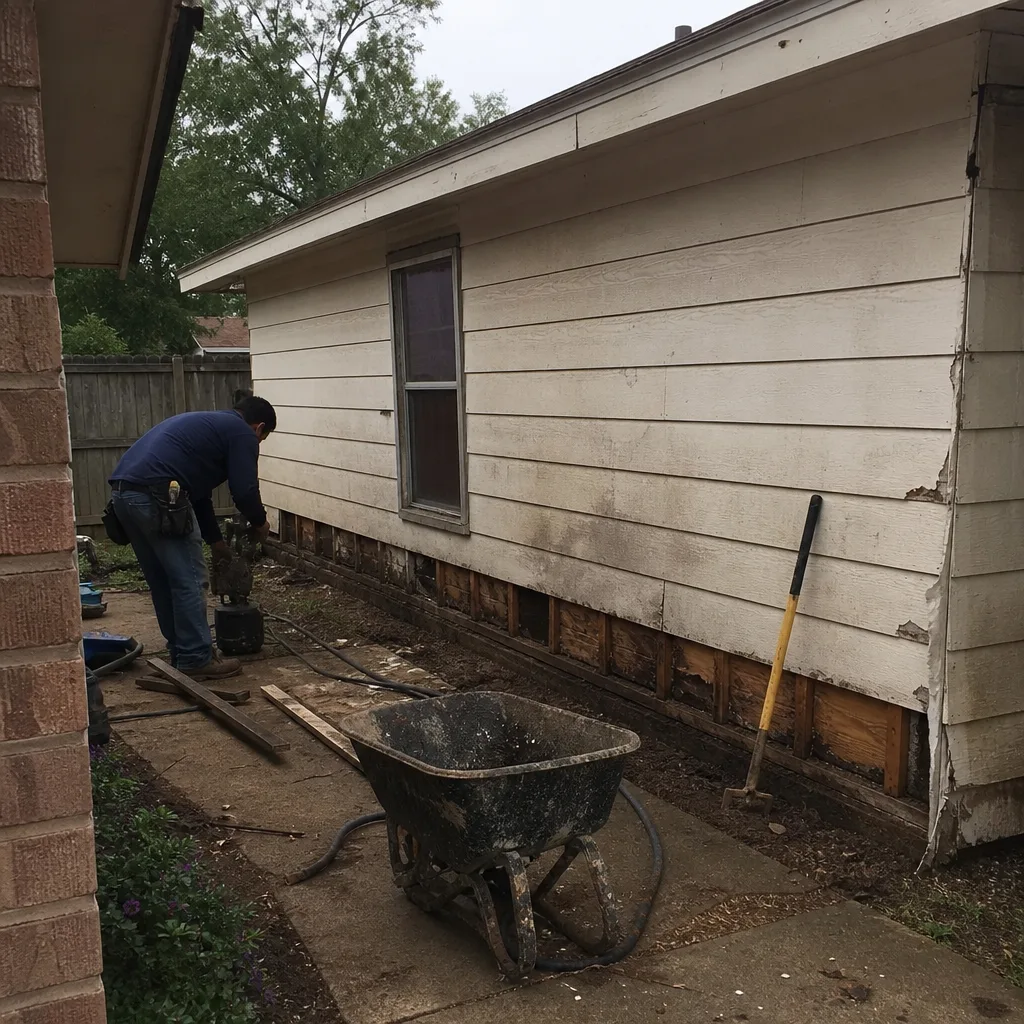 Before
 After
AfterKitchen Design & Layout in Houston, TX
Kitchen design and layout is the planning phase that determines where every cabinet, appliance, and walkway goes before a single wall comes down. In Houston, a well-planned kitchen layout typically costs between $1,500 and $4,500 for the design work itself, depending on the size of the space and how much structural change is involved. Bradford Remodeling Co Houston handles this as the first phase of a full Kitchen Remodeling in Houston project, and we put the design, the scope, and the price in writing before any demolition starts. Call (940) 289-7658 to talk through your layout with a real person, not a voicemail.
What separates a kitchen that works from one that fights you every morning is the layout. Traffic that bottlenecks at the sink. A refrigerator door that hits the Kitchen Island Installation. A prep zone with no landing space next to the range. These are design problems, not construction problems, and they get solved on paper first. Curtis Lane, owner at Bradford Remodeling Co Houston, has spent two decades watching homeowners live with kitchens that were built in the wrong order: cabinets ordered before the workflow was thought through, outlets placed after the tile was set. Our approach flips that sequence. We design first, price second, build third.
We work from The Garrison Standard, which means the layout drawings, the written scope, and the fixed price all land in your hands before we ask you to sign anything. You’ll know the cabinet run lengths, the appliance clearances, the counter overhang dimensions, and the total number. Every number is written down. That’s how we’ve operated since 2004 as part of the Garrison Partners family, and it’s the reason homeowners who’ve been burned by vague bids and moving prices end up calling us.
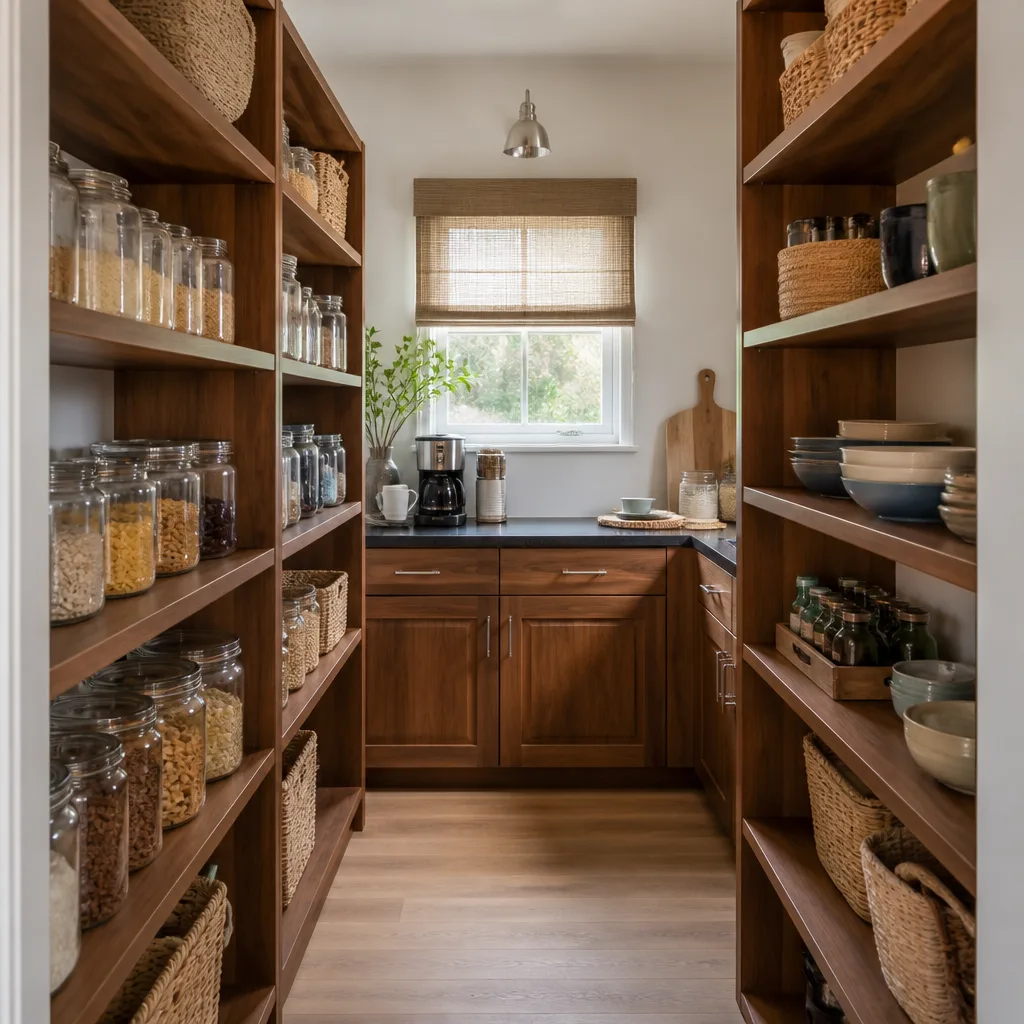
When You Need Kitchen Design & Layout
Most homeowners searching for Kitchen Remodeling Near Me in Houston, TX don’t start out thinking they need a design service. They start with a frustration. Here are the situations we see most often in homes across the Heights, Memorial, Katy, Sugar Land, and Clear Lake:
- The kitchen feels closed off from the rest of the house. Walls that don’t need to be there are cutting the kitchen off from the family room or dining area. Layout work determines which walls are load-bearing, which can come out, and what the open span costs before you commit.
- You’re stepping around someone every time you cook. A kitchen with one narrow aisle means two people can’t work at the same time. A proper layout study measures actual clearances and moves the island or the range to open a second work zone.
- The work triangle makes no sense. In many older Houston ranch homes, the sink, range, and refrigerator are scattered across 20 feet of counter with a doorway in between. A design phase resets that triangle to reasonable distances so you’re not walking a marathon to make breakfast.
- You’re buying new cabinets or appliances and don’t want to order the wrong sizes. We specify cabinet dimensions and appliance rough-ins against the actual wall measurements before you spend a dollar on product. KraftMaid cabinet specs and appliance cut sheets get checked against the drawing, not against a guess.
- An island is in the wrong place or the wrong size. In Houston kitchens built in the 1980s and 1990s, islands were often squeezed in as an afterthought. We see clearance issues of 30 inches or less where you need 42 to 48 inches to open a dishwasher or walk past someone seated at the island.
- You’ve gotten three different contractor opinions and none of them match. One says the wall can come out, one says it can’t, one never showed up. A documented design phase done by a single contractor who stands behind the drawing ends that confusion. The drawing is the answer.
A design and layout engagement makes sense any time the kitchen is changing beyond a one-for-one cabinet swap. If walls move, appliances relocate, or the footprint expands, the plan has to come first. Bradford Remodeling Co Houston treats the design as a deliverable, not a sales pitch. You keep the drawings either way.
Our Kitchen Design & Layout Process
We run a disciplined sequence that mirrors how we build. No step gets skipped, and nothing gets priced until we know what we’re building. Here’s how it goes from first call to signed plan:
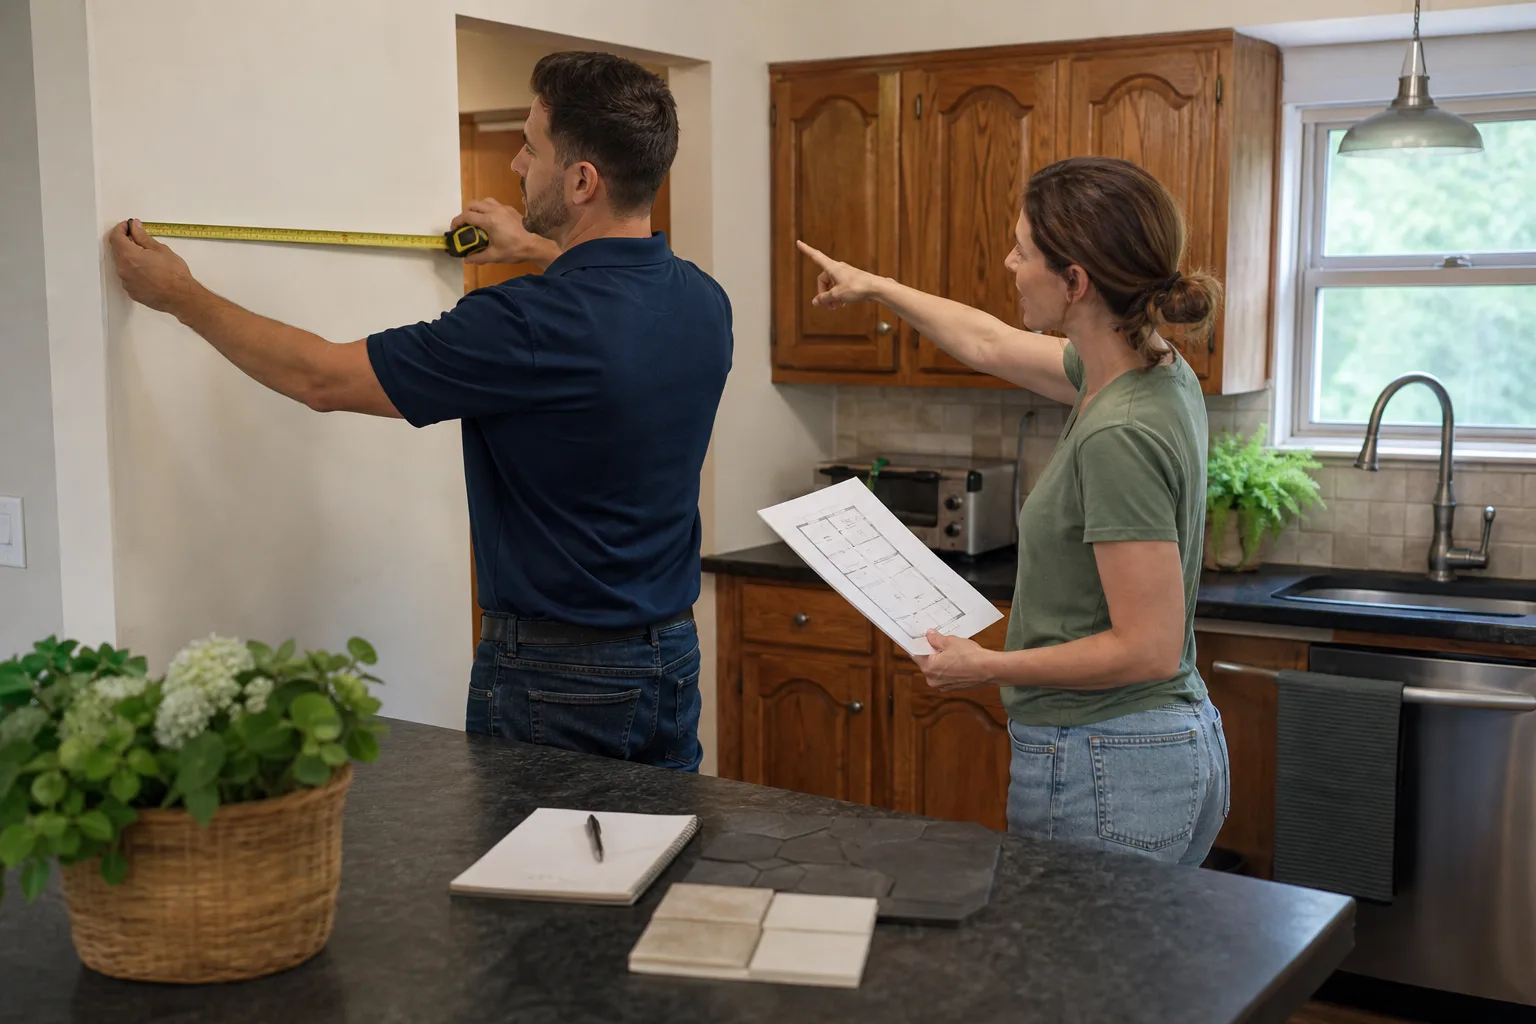
- Site visit and measurement. We come to the home, measure every wall, window, door, and ceiling height, and document the existing plumbing, electrical, and gas rough-ins. In Houston, that often means noting where supply lines come up through a concrete slab rather than through floor joists, which affects where a sink can move and what it costs to move it.
- Workflow conversation. Before we draw anything, we ask how you actually use the kitchen. Who cooks? Do you bake? Do you entertain? How many people are in the kitchen at once? The answers drive the layout more than any trend. Curtis Lane sits in on these conversations because the person writing the plan should hear the homeowner’s answers firsthand, not secondhand through a salesperson.
- Concept drawings and options. We produce two to three layout options when the scope allows it. Each one shows cabinet placement, appliance locations, walkways, and the work triangle. We use real product specifications from brands like KraftMaid and James Hardie where those products will be used, so the drawing reflects actual dimensions, not placeholders.
- Written scope and fixed price. Once you pick a direction, we translate it into a line-item scope and a written price. This is where The Garrison Standard matters: the number on that document is the number you pay unless you change the scope. No re-pricing at the door. You approve the plan, and the plan is the contract.
- Material and finish selection. We walk you through cabinet lines, counter surfaces, hardware, and fixtures from documented manufacturers. You’ll see names like KraftMaid for cabinetry and materials with manufacturer specs behind them. Every selection gets written into the scope with the model number or product code, so the kitchen that gets built is the kitchen that was priced.
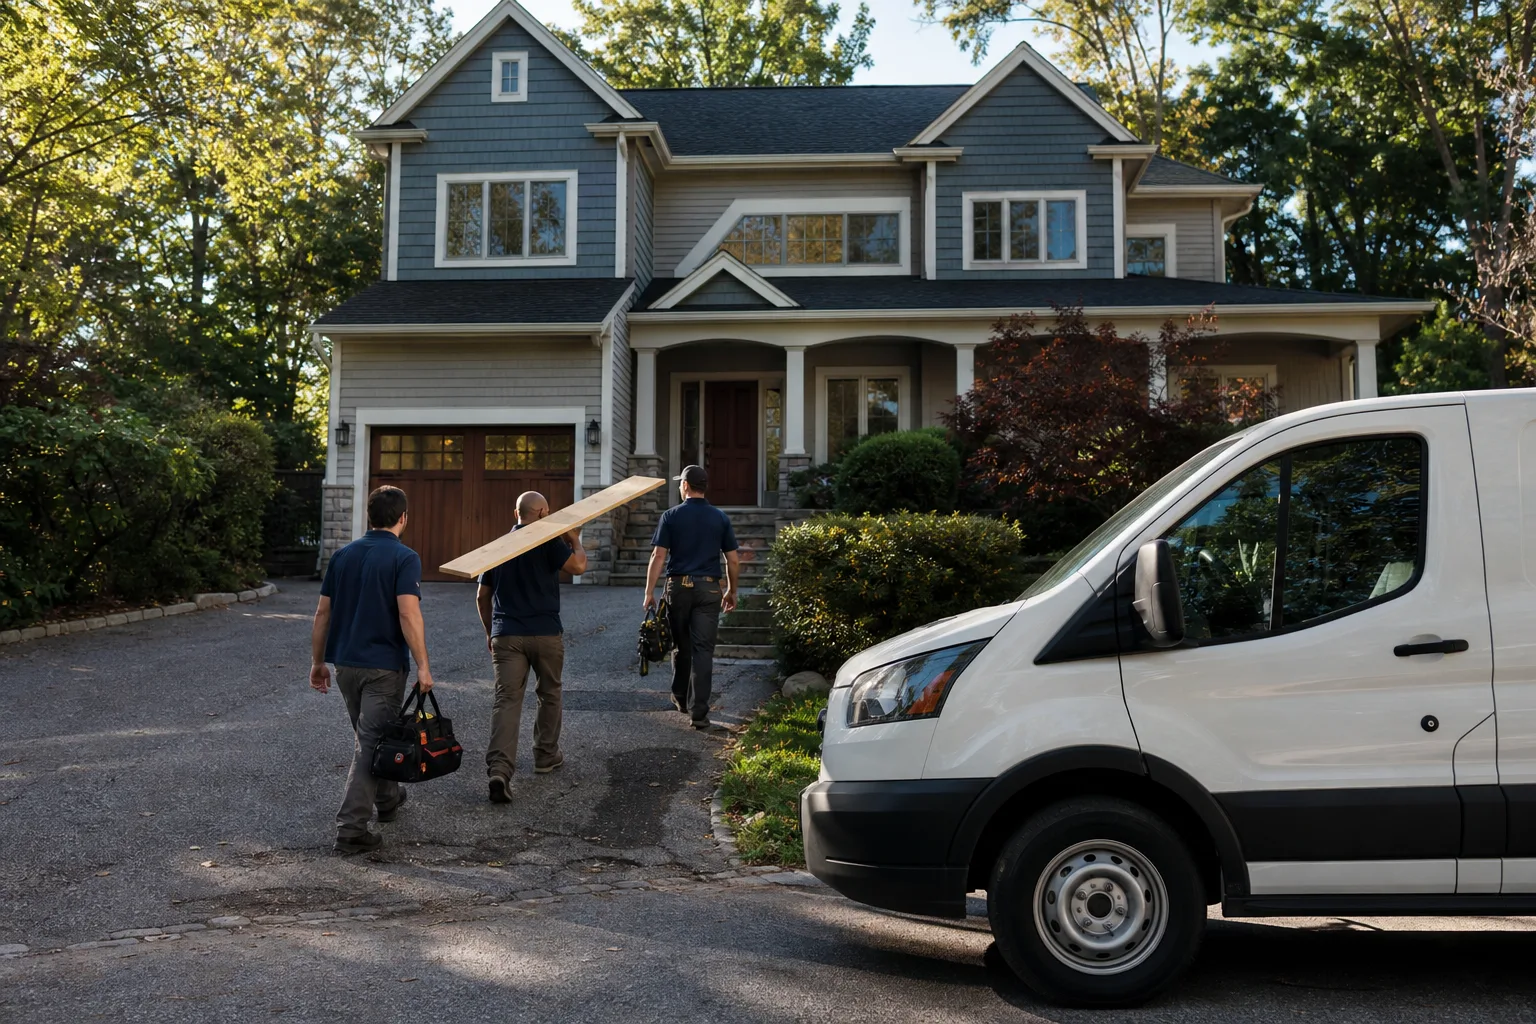
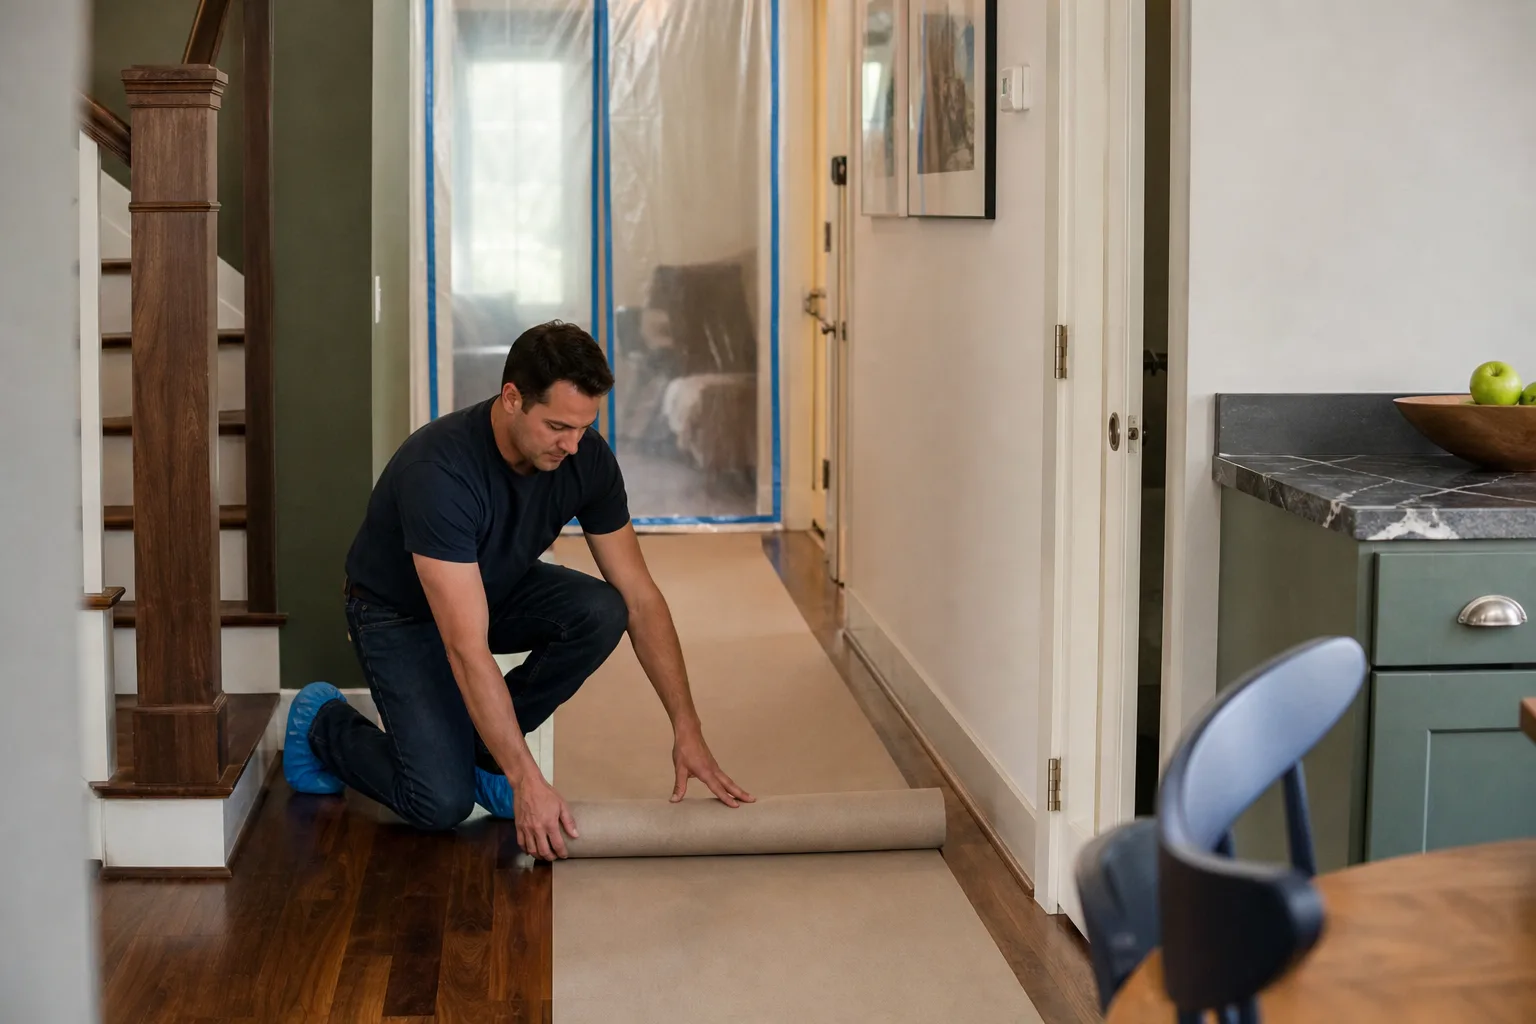
- Build phase with daily oversight. Design doesn’t end at the drawing. During construction, we verify that cabinet rough-ins, counter overhangs, and appliance openings match the plan. If a wall measurement comes up a half-inch different once the drywall is open, we deal with it on the spot and in writing. The crew shows up background-checked and uniformed, and you always know who’s in your home.
At close, you get a clean job site, the documented scope marked complete, and the signed 365-Day Done Right Promise in your hand. That guarantee states plainly: if the work doesn’t hold within one year, we come back and correct it at no charge. No fine print, no phone tag. We wrote it down because that’s what the Promise is for.
Kitchen Design & Layout Pricing in Houston
Design and layout fees in Houston typically range from $1,500 to $4,500 as a standalone service. When the design is part of a full Kitchen Remodeling services contract, the design fee is often folded into the total project price and detailed as a line item so you can see exactly what you’re paying for. Here’s what drives the number:
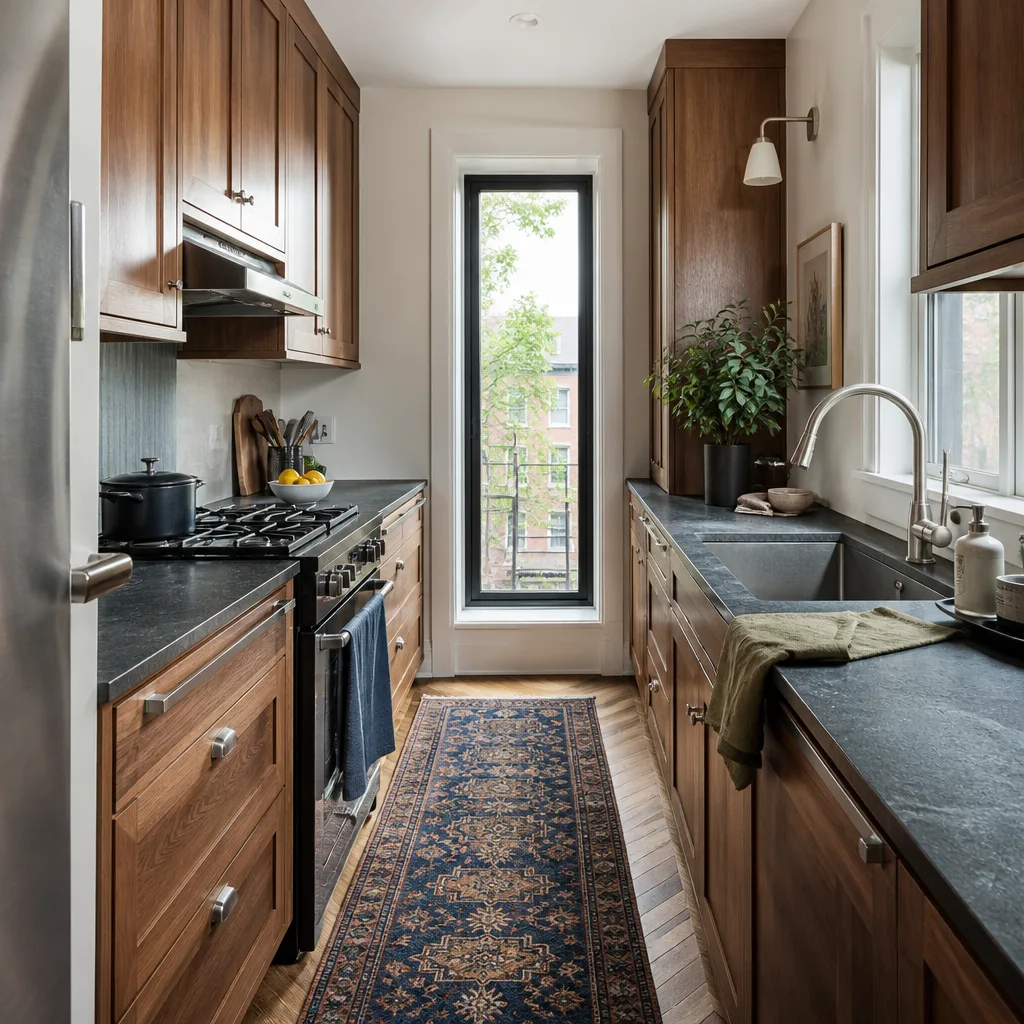
- Kitchen size. A 120-square-foot galley kitchen takes fewer hours to document than a 300-square-foot open-concept kitchen with an island, a breakfast nook, and a butler’s pantry. Larger spaces mean more wall sections, more elevations, and more drawings.
- Structural changes. If the layout moves a load-bearing wall, a structural engineer has to review the plan and size the beam. That’s an added cost, usually in the $800 to $2,500 range, and it’s money well spent. Houston homes sit on clay soil that shifts with moisture, so beam sizing and foundation tie-ins matter here more than in most markets.
- Plumbing and electrical relocation. Moving a sink or a gas range means relocating rough-ins. On a slab foundation, which most Houston homes have, plumbing moves cost more than they do on a pier-and-beam house because the lines are in the concrete. The design phase maps those moves so the estimate reflects reality, not a hope.
- Level of detail. Some clients want concept drawings and a scope. Others want full elevations, cabinet schedules, appliance specs, and a lighting plan. The more detail, the more design hours, and the more certainty on the build side.
Every design engagement includes a written price before we start. That means the design fee itself is fixed, and the remodel price that comes out of the design is fixed too. You get both numbers in writing. Call (940) 289-7658 for a free estimate and we’ll tell you what your specific layout will cost to plan and to build, based on your house and your goals. Not a range from a website. A number from your kitchen.
How Layout Affects the Remodel Budget
A lot of Houston homeowners assume the budget is driven by what they pick: the cabinets, the Quartz & Granite Countertops, the fixtures. Those matter, but the layout drives more of the cost than most people expect. Here’s how:
- Wall removal adds structural cost. Opening a kitchen to the living room means a header or beam, possible foundation work, and re-routing any electrical in the wall. A 12-foot opening with a proper engineered beam can add $4,000 to $9,000 to the project. The design phase tells you that number before you fall in love with the open concept.
- Island placement affects plumbing and electrical. A kitchen island with a sink or a cooktop needs supply lines, a drain, a vent, and power run to the island location. On a slab, that means cutting concrete. It’s doable and common, but it’s not free. A sinkless island with just an outlet is cheaper. The layout decision determines the difference.
- Cabinet run length sets the cabinet price. A U-shaped kitchen has more linear feet of cabinetry than an L-shaped kitchen in the same room. More cabinets, more cost. The layout drawing shows the actual run lengths, and the written price from Bradford Remodeling Co Houston ties to those lengths. We use KraftMaid cabinetry on many Houston projects because the spec sheets are consistent and the dimensions are predictable, which keeps the price honest.
- Ventilation and makeup air. If you’re installing a high-CFM range hood, Houston building code requires makeup air in many cases. That’s an HVAC cost that lives in the layout, not in the finishes. A design phase catches it early so it doesn’t surprise you mid-project.
None of these are reasons to avoid a layout change. They’re reasons to plan before you commit. Bradford Remodeling Co Houston puts the whole picture in front of you at the design stage, so the written price you approve is the price that gets built. No line item with a question mark next to it. No “we’ll figure that out later.” The Garrison Standard doesn’t allow later.
Houston-Specific Considerations in Kitchen Design
Kitchen design in Houston isn’t the same as kitchen design in Dallas or Denver. Here are the local factors we account for on every layout we draw:
- Slab foundations and plumbing moves. The vast majority of Houston homes sit on concrete slabs. That means the plumbing rough-in locations in the existing kitchen have a lot to say about where the sink can go without a major cost. We map those locations during the site visit and design around them or price the move accurately. No surprises underground.
- Humidity and material selection. Houston’s humidity runs high from April through October. Cabinet materials, paint finishes, and wood species react to moisture. We specify materials that hold up in a Gulf Coast climate, and we check manufacturer specs before recommending anything. James Hardie products, for instance, are spec’d for high-humidity climates, which is why we use them where appropriate, though they’re more common on exterior work than inside a kitchen.
- Heat and ventilation. A Houston kitchen in August is hot even before the oven comes on. Layout matters for airflow and ventilation. We look at where a range hood can vent to the exterior, where windows open, and whether a downdraft system makes more sense than a wall hood depending on the island location. The design phase addresses this, not the trim phase.
- Older neighborhoods with quirky dimensions. Homes in the Heights, Montrose, and West University were built long before standard cabinet sizes existed. Walls aren’t plumb, floors aren’t level, and door openings aren’t square. A design that assumes standard dimensions will fail in these houses. We measure everything and draw to the actual measurements, not to a spec-book ideal.
- Flood zone awareness. Parts of Houston sit in flood plains, and even homes outside mapped zones have dealt with water. While kitchen design doesn’t solve flooding, material and cabinet base selection should account for it. We don’t design a kitchen that puts particleboard cabinets at grade level in a house that’s seen water. We talk about it plainly during the design conversation.
These aren’t problems. They’re just Houston. A kitchen designer who works here knows them and plans for them. A designer who works from a template doesn’t. We work here.
Materials and Brands We Specify
Bradford Remodeling Co Houston works with a documented roster of manufacturers, which means every product we specify has a spec sheet, a model number, and a warranty behind it. In kitchen design and layout, that matters because the drawing has to match the product. If we draw a 36-inch base cabinet, we want the manufacturer’s 36-inch cabinet, not a “roughly 36-inch” cabinet from a discount supplier.
For cabinetry, we specify KraftMaid on a significant share of Houston kitchen projects. The line offers consistent dimensions, solid construction, and a range of door styles that fit homes from Memorial traditional to East End modern. Because we know the product line, the design drawings reflect real cabinet widths, depths, and heights, which means the install goes in clean and the written price holds. For surfaces and fixtures, we work from documented brands within the Garrison Partners roster, so when you approve a plan, you know what you’re getting down to the manufacturer’s part number.
We don’t substitute. If the scope says KraftMaid and the supply house is short a cabinet, the job waits for the right cabinet rather than settling for a lookalike. That’s the difference between a written guarantee and a shrug. The 365-Day Done Right Promise covers the work, and the manufacturer warranties cover the products. You hold both in writing.
What “Squared Away” Looks Like at Project Close
Every Bradford Remodeling Co Houston project ends the same way, whether it’s a full kitchen or a layout-and-design engagement. Here’s what you can expect on the last day:
- The site is clean. No debris piles, no scrap material stacked in the driveway, no drywall dust on the windowsills. The crew leaves the space broom-swept and the work area clear.
- The scope is marked complete. The same written document you approved at the start gets walked line by line. Every item either completed or explained in writing. No verbal handshakes.
- The guarantee is in your hand. You get the signed 365-Day Done Right Promise, which states in plain language that Bradford will return and correct any covered work that fails within one year, at no charge.
- The drawings and product specs are yours. You keep the final layout drawings, the cabinet schedule, the appliance specs, and the material selections. When you need to order a replacement door or match a paint color in three years, you’ll have the documentation.
That’s what The Garrison Standard delivers. Not a promise that lives in a sales pitch. A written document with a signature on it. Curtis Lane and the team have run every project this way since the company joined the Garrison Partners family in 2004, and we don’t plan to change it. If you’ve been through a remodel that ended differently, you’ll notice the difference immediately.
FAQs – Kitchen Design & Layout
How much does kitchen design and layout cost in Houston?
Kitchen design and layout in Houston typically costs between $1,500 and $4,500 as a standalone service, with the design fee often folded into the full remodel contract when Bradford Remodeling Co Houston handles both the plan and the build. Structural engineering review for wall removal adds $800 to $2,500 when required. The exact number depends on kitchen size, the extent of plumbing and electrical moves, and the level of drawing detail. Call (940) 289-7658 for a free estimate and a written price based on your actual kitchen.
Can you design a kitchen layout without a full remodel?
Yes, Bradford Remodeling Co Houston offers design and layout as a standalone service for homeowners who want the plan first and may build later. You receive the drawings, the written scope, and the fixed build price. You keep the drawings whether or not you move forward with construction. There’s no obligation tied to the design work.
How long does kitchen design and layout take?
Kitchen design and layout in Houston typically takes two to four weeks from the first site visit to a finalized plan and written price. The timeline depends on how quickly decisions get made on layout options and material selections, and whether structural engineering review is needed for wall removal. Bradford Remodeling Co Houston schedules every step and keeps the process moving without rushing the decisions that matter.
Is it cheaper to combine design with the remodel?
In most cases, yes. When Bradford Remodeling Co Houston handles both the design and the build, the design fee is typically applied as a credit toward the project or priced as part of the full contract. You get one contractor accountable for the entire job, one written scope, and one 365-Day Done Right Promise covering the completed work. Call (940) 289-7658 to get a written number for your project.
Do you work in older Houston homes with non-standard dimensions?
Yes, and these jobs are a significant share of our Houston kitchen design work. Homes in the Heights, Montrose, West University, and older neighborhoods across the metro often have walls that aren’t plumb and floors that aren’t level. Bradford Remodeling Co Houston measures every surface and draws to the actual dimensions, not to manufacturer assumptions. The layout accounts for the house as it is, not as a spec sheet says it should be.
Getting Started with Kitchen Design & Layout in Houston
The first step is a phone call to (940) 289-7658. A live person answers, 24/7. No voicemail, no callback queue, no automated system routing you to a sales rep. Tell us what’s frustrating you about your current kitchen, and we’ll schedule a site visit. From there, you get measurements, drawings, and a written price. Everything on paper before a single tool comes out. That’s how Bradford Remodeling Co Houston has worked since day one, and it’s how we’ll work on your kitchen. If you’d like to understand the full scope of what a remodel involves, start with our home page or read more about Kitchen Remodeling in Houston to see how design fits into the bigger project.
Written by Curtis Lane, Owner at Bradford Remodeling Co Houston, serving Houston.