Free written scope consultation - allowances, timeline, and change-order rules on paper before a single trade is scheduled
Plant Prefab Kitchen Remodeling: The Houston Owner’s Guide
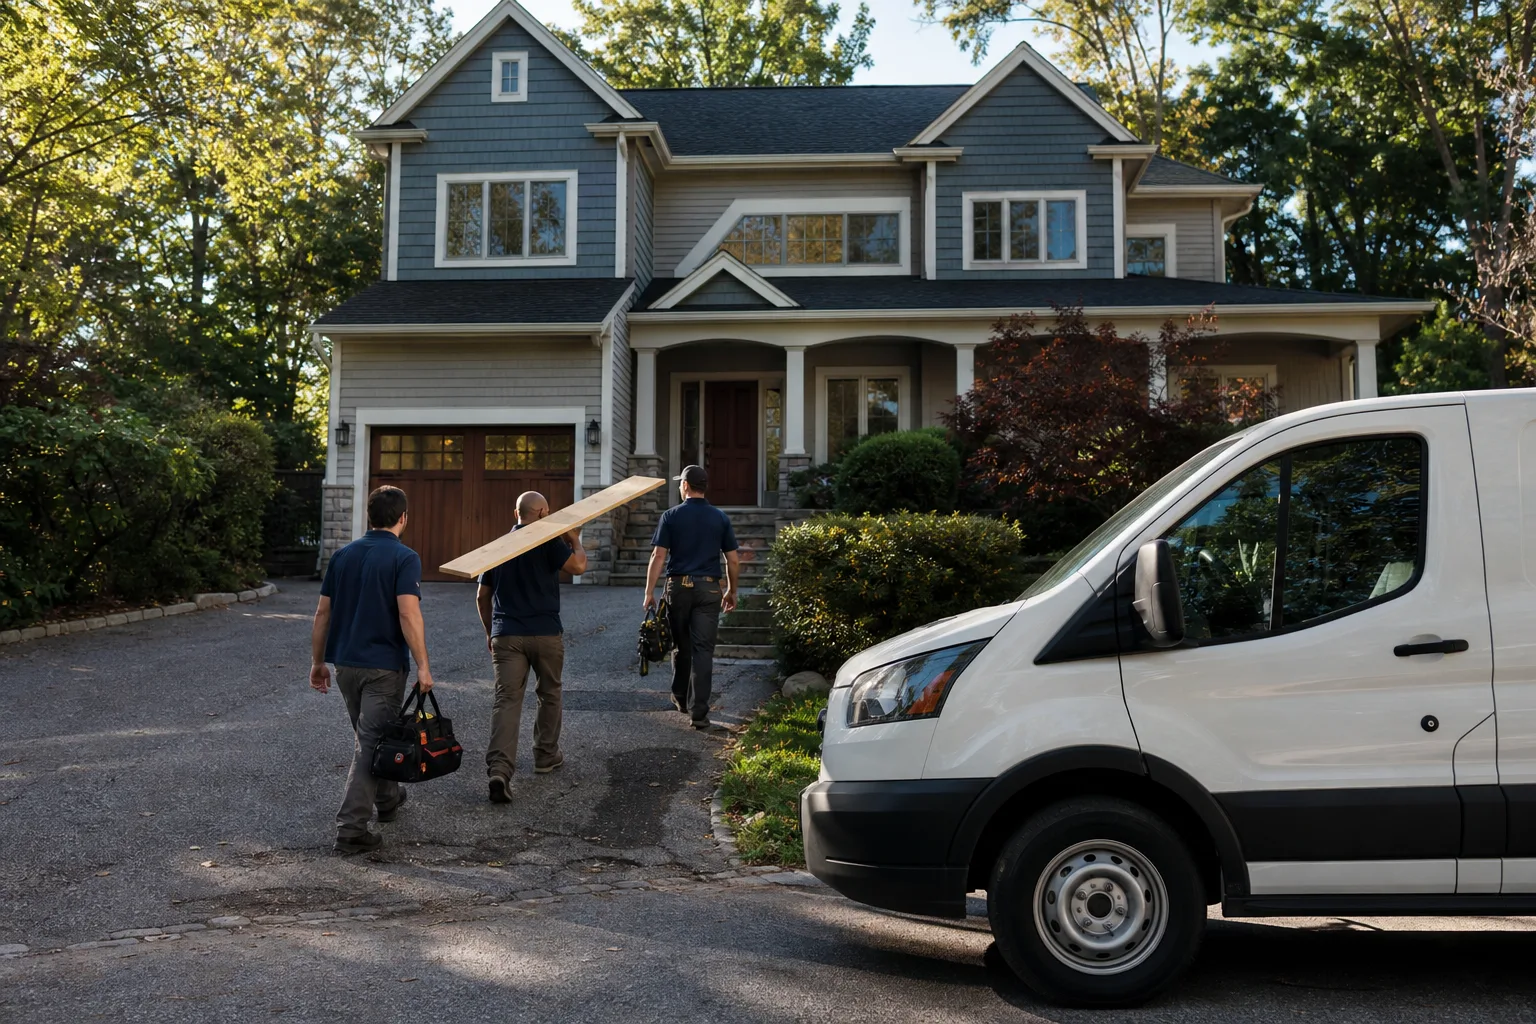
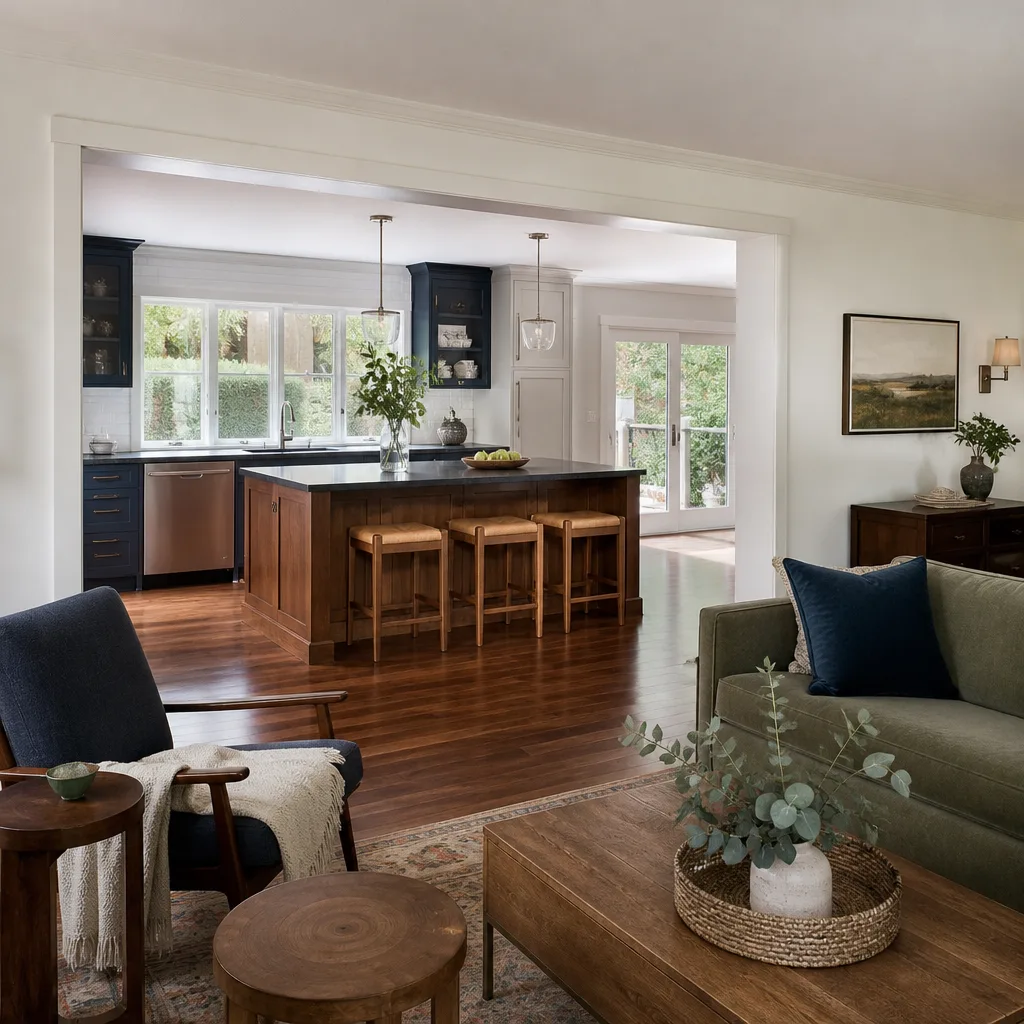
A full Plant Prefab kitchen remodel in Houston typically runs between $14,000 and $45,000 installed, depending on cabinet count, countertop material, and how much of the existing prefab shell you’re keeping. We stock Plant Prefab-compatible cabinetry components and surface materials on our trucks, and most tear-out and measurement work starts the same week you call. The remodel conversation usually starts when a homeowner notices a laminate edge lifting on a Plant Prefab cabinet door, a sink base showing water damage from a failed seal, or a countertop seam that’s opened up after a few Houston summers of humidity cycling.
Bradford Remodeling Co Houston is an independent contractor. We’re not affiliated with Plant Prefab, but we’ve torn down and rebuilt enough of their kitchen modules across Houston to know exactly which components swap cleanly and which ones need a workaround. Curtis Lane and our crews have been doing this long enough that we don’t guess at measurements, we read the module label and pull the spec.
Which Plant Prefab Models This Applies To
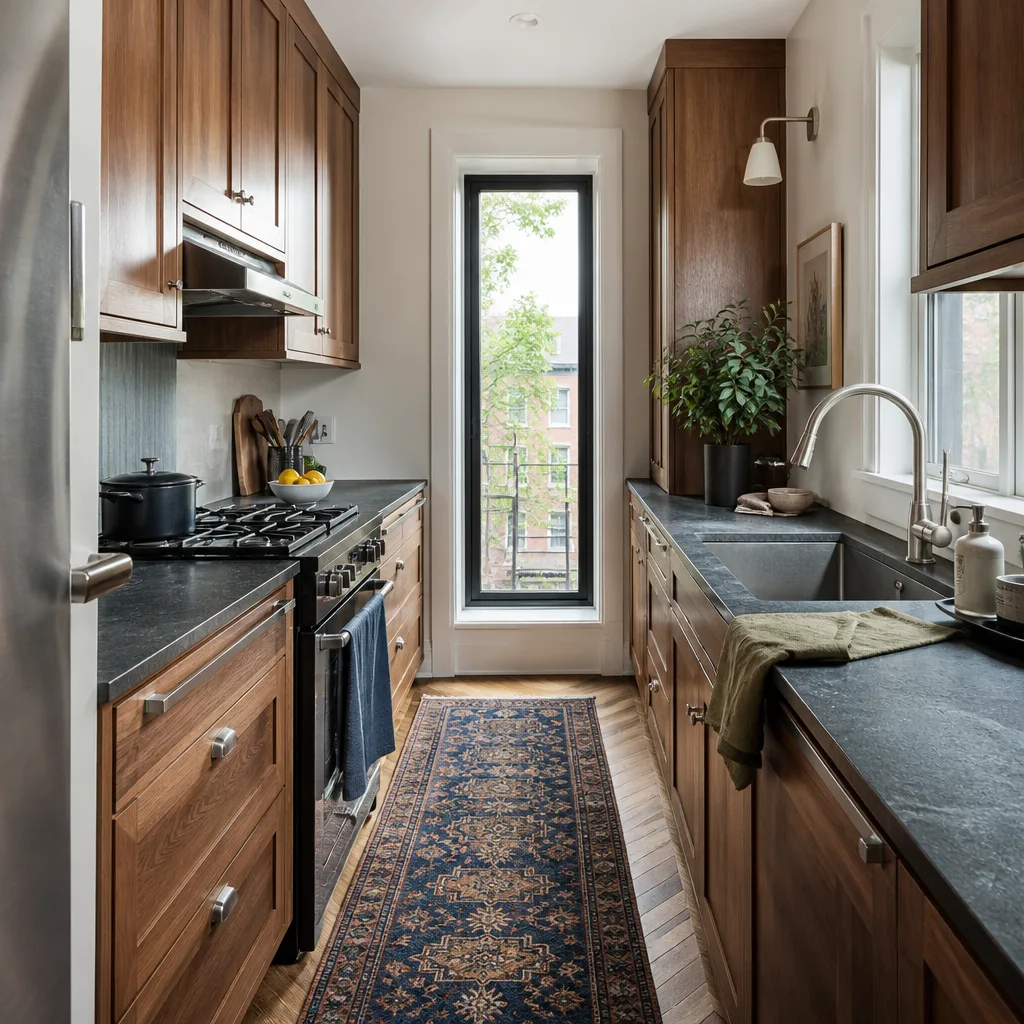
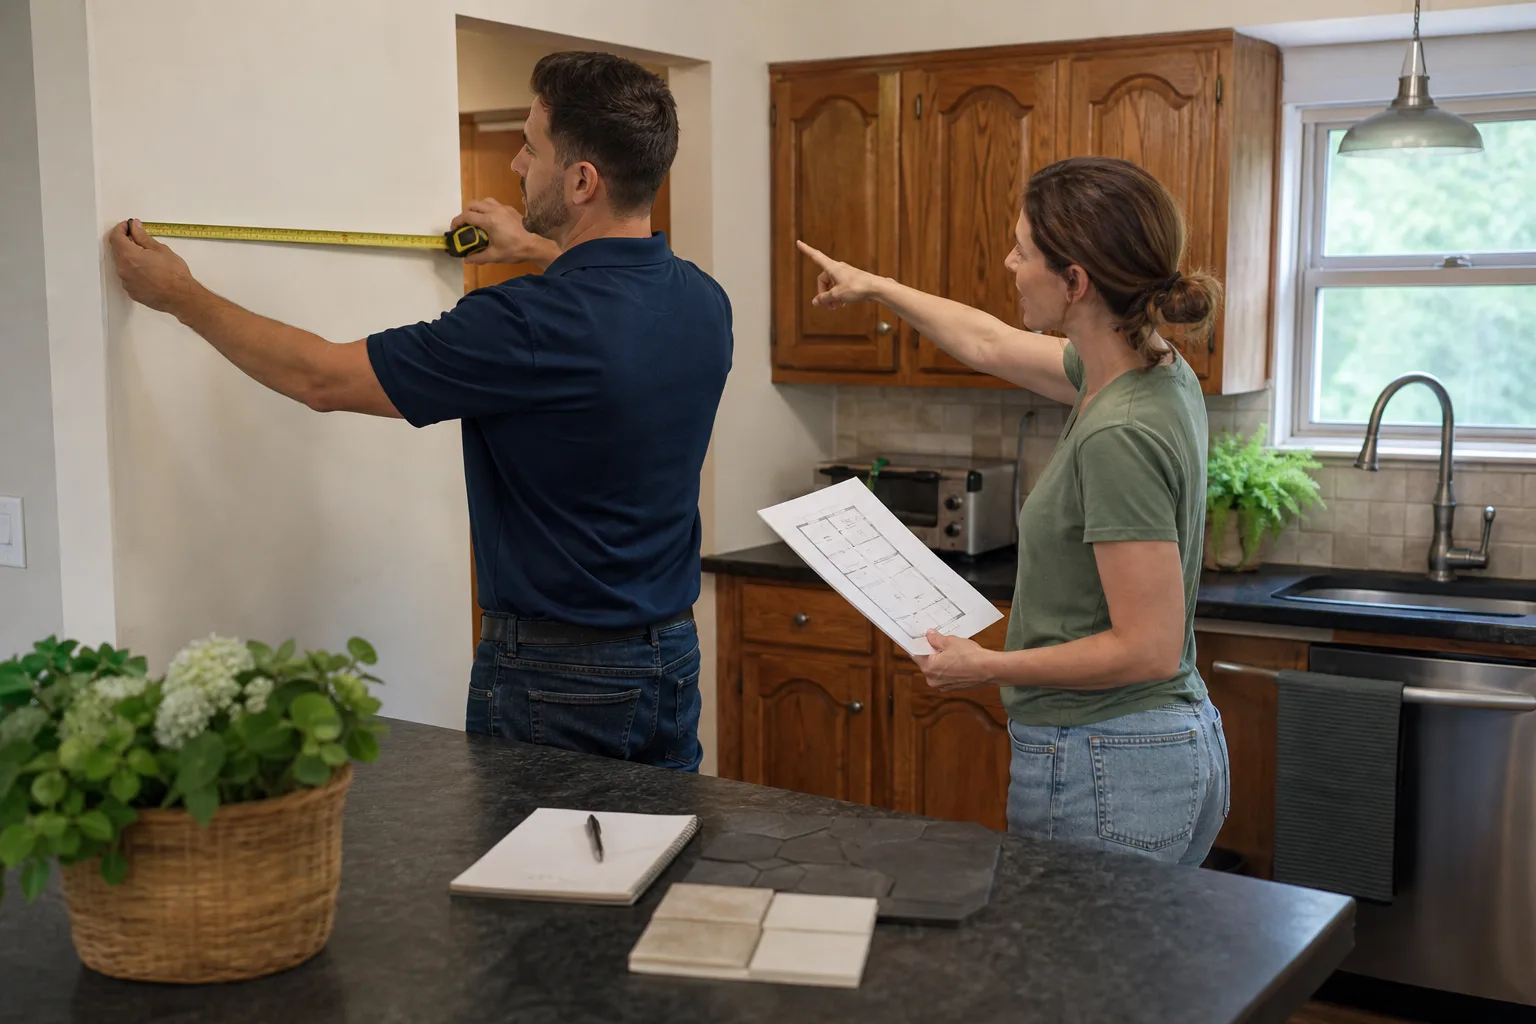
Plant Prefab’s kitchen modules vary by panel system and build year, so the first thing we do on any Houston job is confirm which generation you have. Older Plant Prefab units (roughly pre-2019) used more standardized 32mm European-style cabinetry with adjustable legs and clip-on toe kicks. Newer units shifted toward custom-milled plywood boxes with softer-close hardware and different hinge boring patterns. The compatibility gotcha most owners miss: the cabinet widths on Plant Prefab modules are often metric-converted to fractional inches, which means a 15-3/4″ prefinished door you order online won’t match the 400mm module opening you actually have. We measure every opening before ordering, and we order doors and drawer fronts from fabricators who cut to the millimeter, not the nearest sixteenth.
The OEM-versus-aftermarket call comes down to what you’re keeping. If the cabinet boxes are sound and it’s doors, drawer fronts, and hardware that need replacing, we can match finishes and boring patterns with aftermarket components that cost 30 to 40 percent less than Plant Prefab’s direct parts, without losing look or function. If the boxes themselves are compromised, especially sink bases or end panels that have taken water, we pull the entire run and rebuild in place using KraftMaid or Wellborn cabinetry, which follows the same 32mm standard and drops into Plant Prefab layouts cleanly. Countertops are the easiest upgrade path: Cambria and Silestone quartz slabs both work with Plant Prefab’s standard counter overhang details, though Silestone’s profile options tend to track closer to what Plant Prefab originally specified.
Styles & brands we work with
Signs Your Plant Prefab Kitchen Remodeling Is Failing
- Laminate edges lifting on doors or drawer fronts. Houston humidity gets behind the edge banding, the adhesive fails, and the edge peels back like a potato chip. This is cosmetic on day one but becomes structural once moisture reaches the substrate.
- Sink base floor shows dark staining or gives when pressed. The factory seal around sink cutouts has a finite lifespan, and once water sits on the cabinet floor, the particleboard or MDF core starts to swell. On Plant Prefab modules this is the single most common point of failure we see in Houston kitchens.
- Drawers bind or scrape mid-rail. The factory drawer slides were sized for tight clearance, and after years of humidity swings, the box or the face frame moves a few millimeters. Sometimes it’s just a slide adjustment. Sometimes the drawer box itself has racked and needs rebuilding.
- Countertop seams visibly open or feel uneven when you run a thumbnail across them. Solid surface and engineered stone expand and contract at different rates than the prefab cabinet substrate beneath them. When the two fight, the seam loses. This is a material-movement problem, not a workmanship problem, but the fix still requires pulling the seam and rebonding.
- Hinges keep loosening in the same hole, even after you retighten. The factory boring on older Plant Prefab modules used a softer particleboard core, and once the hinge screw strips its hole, the door sags and the hinge plates start ovaling out. We drill, dowel, and rebore rather than trying to pack the hole with glue or toothpicks.
See the difference
 Before
 After
After Before
 After
After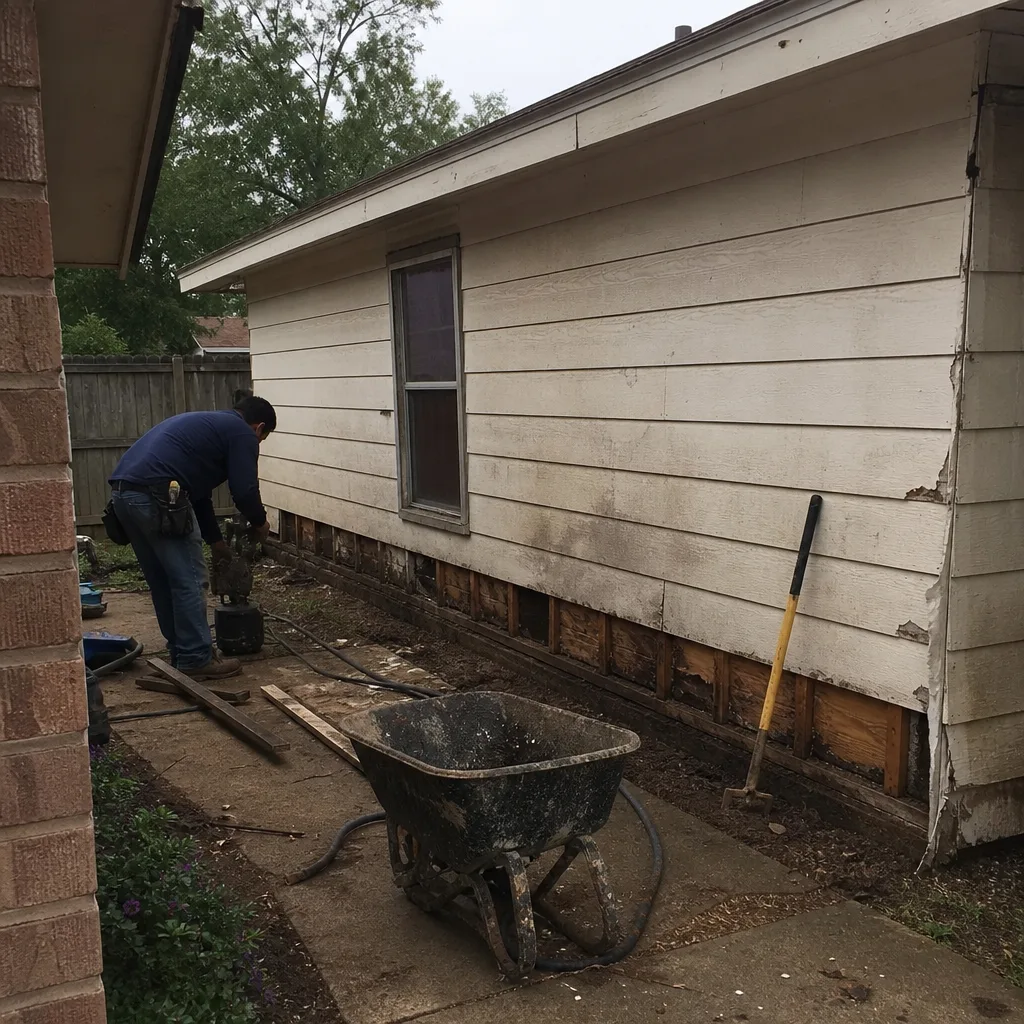 Before
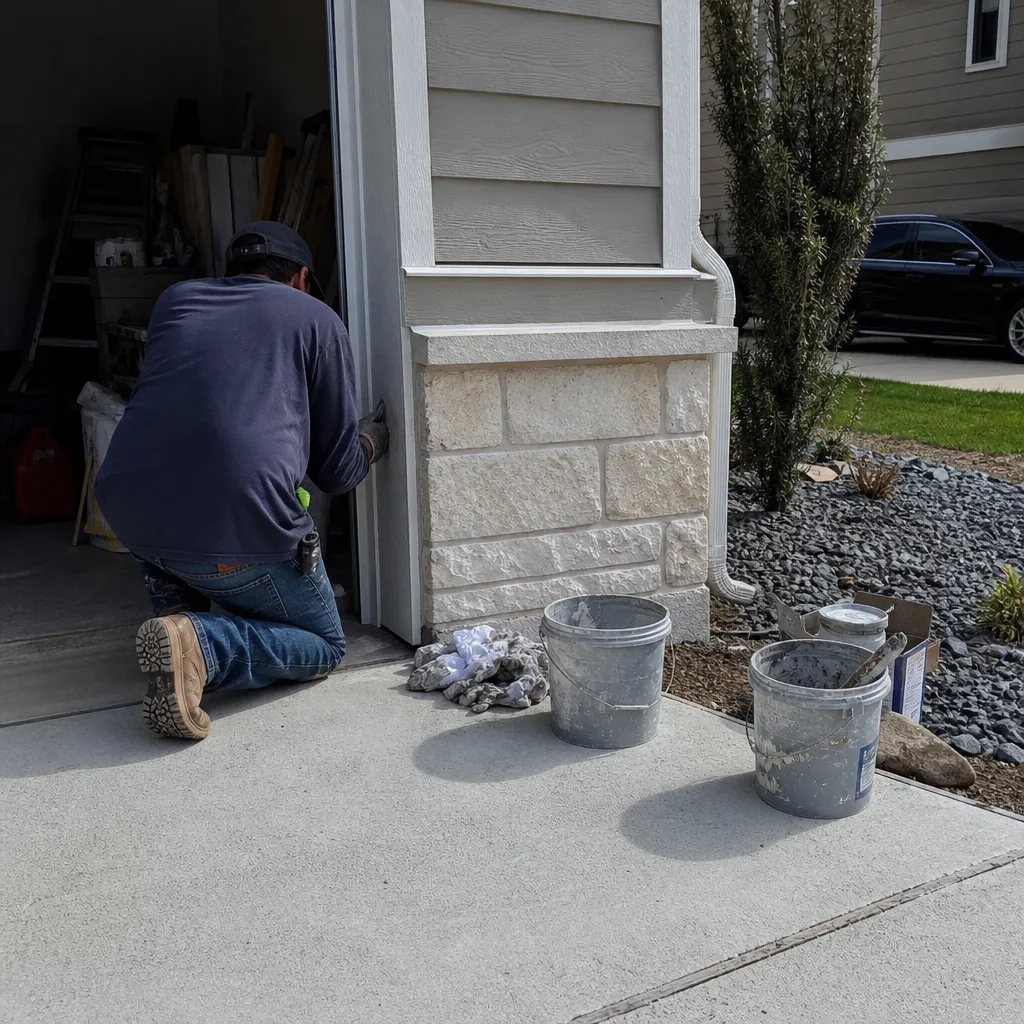 After
AfterReplacement Cost & What’s Included
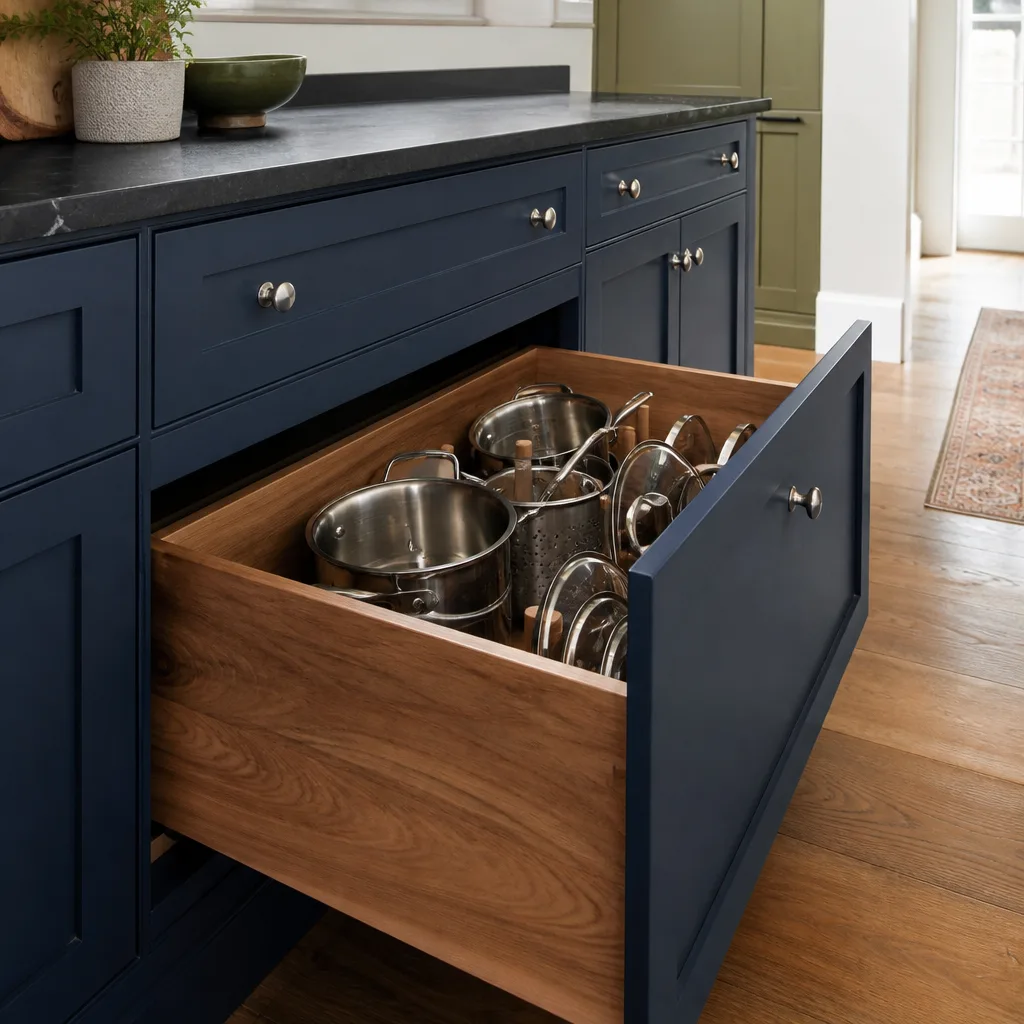
A full kitchen remodel on a Plant Prefab module in Houston runs $14,000 to $45,000 installed. Small-kitchen scope, meaning a compact galley layout with basic cabinetry and laminate tops, lands around $9,000 to $20,000. Cabinet installation alone runs $4,000 to $13,000 depending on the number of boxes and whether we’re reusing existing faces or rebuilding runs. Countertop installation, including tear-out and fabrication, is $2,000 to $6,500 for most Houston kitchens, with Cambria and Caesarstone quartz at the upper end of that band and solid surface or laminate lower. Backsplash installation adds $800 to $2,500. A kitchen island, either new build-out or rework of an existing Plant Prefab module, runs $3,000 to $10,000.
| Scope | Houston Installed Price Range |
|---|---|
| Full kitchen remodel on Plant Prefab module | $14,000 – $45,000 |
| Small kitchen remodel | $9,000 – $20,000 |
| Cabinet installation / replacement | $4,000 – $13,000 |
| Countertop installation | $2,000 – $6,500 |
| Backsplash installation | $800 – $2,500 |
| Kitchen island installation / rework | $3,000 – $10,000 |
Every one of those numbers includes tear-out, haul-away, materials, labor, and our written price before any work starts. The range moves mostly on cabinet count and countertop material. A 10-box galley with laminate is bottom of the band. A full wall run with custom drawer stacks, a Cambria island, and a tile backsplash runs toward the top. What doesn’t move is the price: we write it down before work starts, and it doesn’t change unless you change the scope. Every remodel we complete in Houston carries the 365-Day Done Right Promise. If the work fails inside a year, we return and correct it at no charge. You’ll have the guarantee in writing before the first tool comes out.
DIY or Call Us?
Some of this you can safely assess yourself. Pull the bottom drawers out and check the cabinet floors for water staining. Run your hand along the bottoms of upper cabinet doors that face the range and see if the finish feels gummy from heat and grease. Look at the counter seam under the window, where Houston sun hits hardest. That tells you where the problem lives. What you don’t want to do is start prying laminate edges or pulling countertops without knowing what the substrate looks like underneath. Plant Prefab modules use glued connections in some places where a traditional site-built kitchen would use mechanical fasteners, and pulling the wrong panel can cascade the damage. And if countertop removal involves disconnecting the sink plumbing and there’s any sign of water damage at the cabinet floor, stop and call (940) 289-7658. We’ll give you a straight read on whether it’s a repair or a replacement job, with the number attached.
FAQs
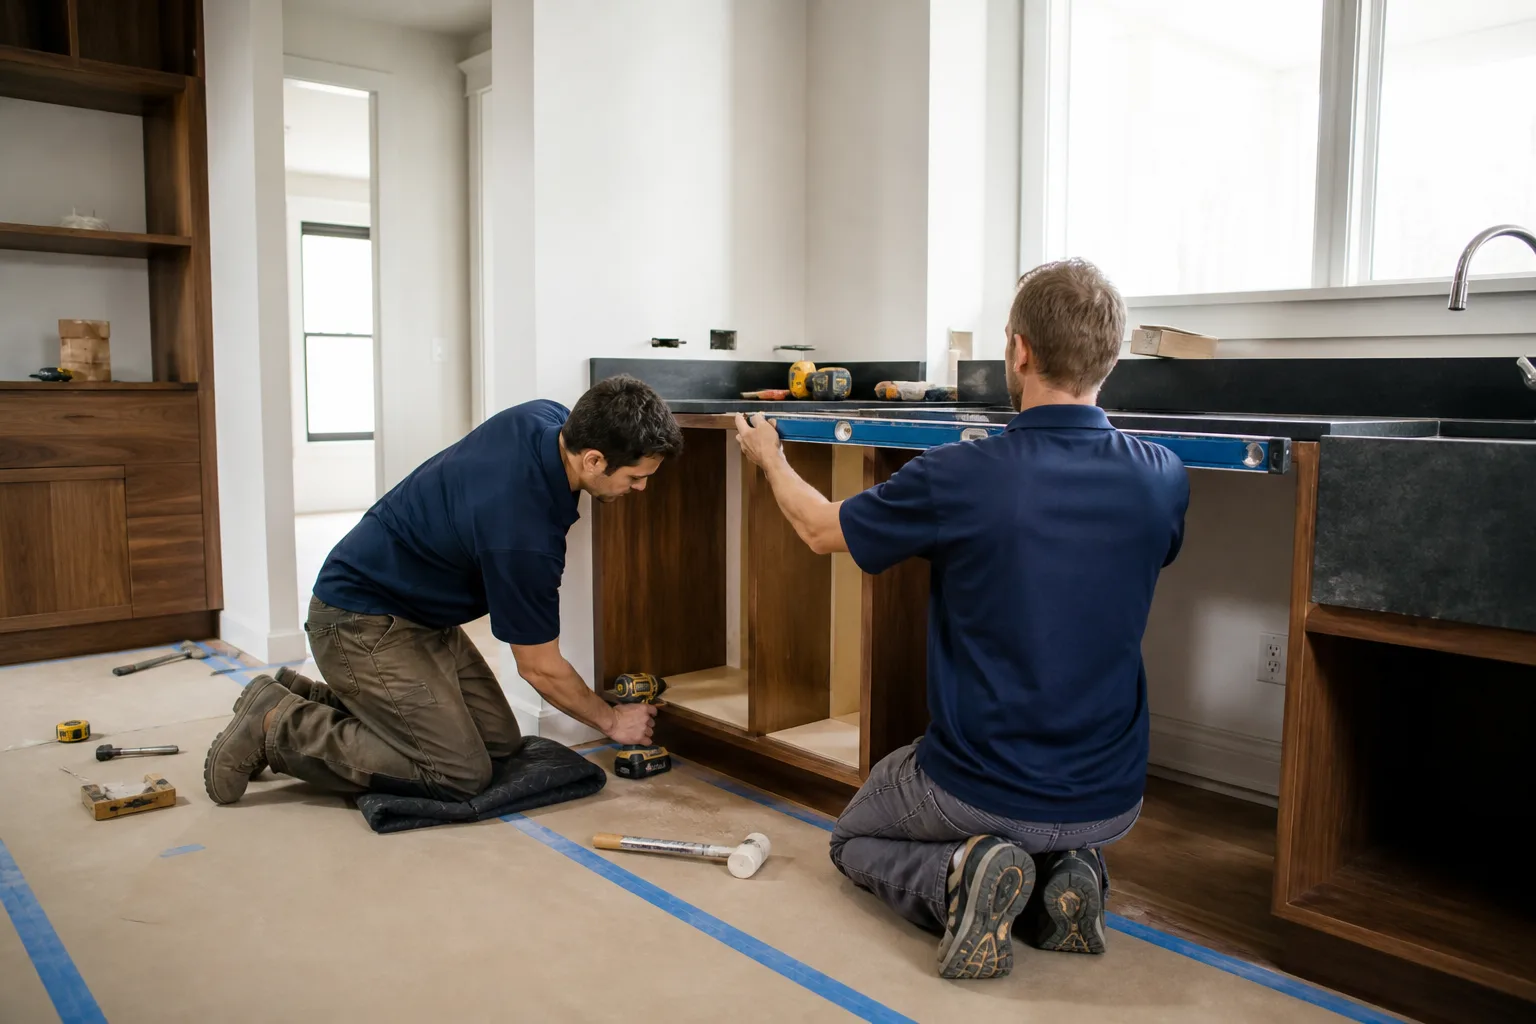
A Plant Prefab kitchen module in Houston typically delivers 12 to 18 years of serviceable life before cabinets, countertops, and seals start showing meaningful failure, assuming normal use and no water intrusion. Houston’s humidity swings accelerate edge banding failure and seam movement compared to drier markets, so that range runs shorter here than in the manufacturer’s baseline specs. Call (940) 289-7658 and we’ll give you a straight read on what yours is showing.
Yes, in most cases a Plant Prefab kitchen can be repaired in place rather than fully replaced, provided the cabinet boxes and substrate haven’t taken structural water damage. Doors, drawer fronts, slides, hinges, countertops, and backsplashes can all be swapped or reworked as component repairs. If the sink base or an end panel has lost its integrity, a partial rebuild is usually still less than half the cost of a full kitchen remodel. Call (940) 289-7658 for a free estimate on what your kitchen actually needs.
A full kitchen remodel on a Plant Prefab module in Houston typically takes 2 to 4 weeks from tear-out to final walkthrough, depending on countertop fabrication lead time and whether we’re rebuilding cabinet runs or refreshing surfaces. Smaller component jobs, like door and hardware replacement or a backsplash swap, are usually 2 to 4 days. We’ll give you a written schedule with the written price, and we hold to both.
We stock common Plant Prefab-compatible hardware, hinges, slides, and toe kick material on our trucks for same-week repairs, and we order doors, drawer fronts, and countertops from fabricators who cut to Plant Prefab’s metric-converted dimensions. For full cabinet runs we install KraftMaid and Wellborn, both of which use the 32mm standard and fit Plant Prefab layouts without major modification. Call (940) 289-7658 and we’ll confirm what we can bring to your door this week.
Written by Curtis Lane, Owner, Bradford Remodeling Co Houston at Bradford Remodeling Co Houston, serving Houston and nearby areas.