Free written scope consultation - allowances, timeline, and change-order rules on paper before a single trade is scheduled
Tuff Shed Home Additions & ADU: The Houston Owner’s Guide
Converting a Tuff Shed into a conditioned living space in Houston typically runs $45,000 to $130,000, depending on whether you’re adding a simple finished interior or a full ADU with plumbing, electrical, and insulation. We handle the retrofit side of the equation: framing, drywall, subfloor work, HVAC tie-ins, and the structural upgrades a shed needs to meet code as living space. Most owners reach out after discovering their shed was never built for habitation: the floor deflects, the walls sweat, or the roof line won’t carry the load of a finished ceiling.
Here’s the reality in Houston: a stock Tuff Shed is rated for storage, not occupancy. The floor joists, wall studs, and roof framing are dimensioned for keeping a lawnmower dry, not for carrying drywall, insulation, and a family’s worth of furniture. Before any finish work happens, the structure needs a serious look from someone who reads load tables and local code amendments the way Curtis Lane reads a box score. That’s the conversation we have on every one of these projects.
Which Tuff Shed Models This Applies To
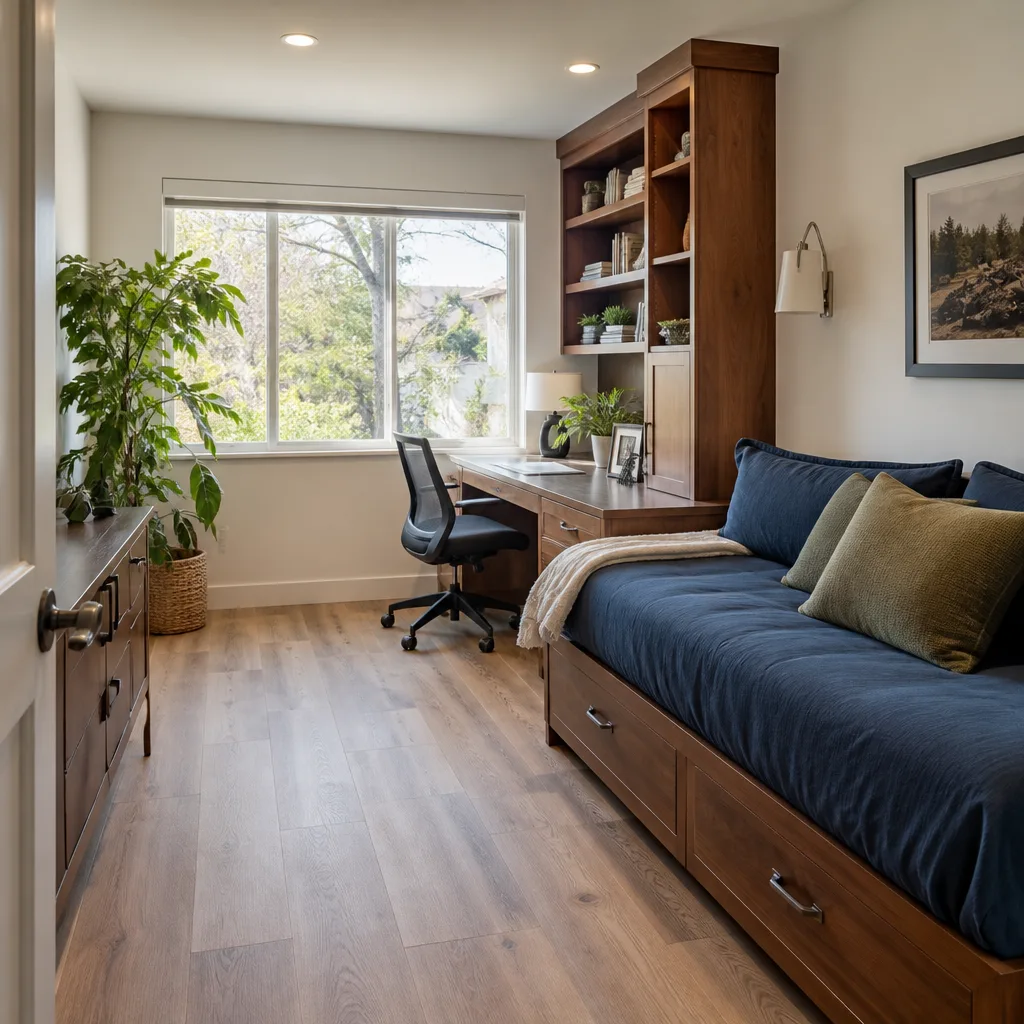
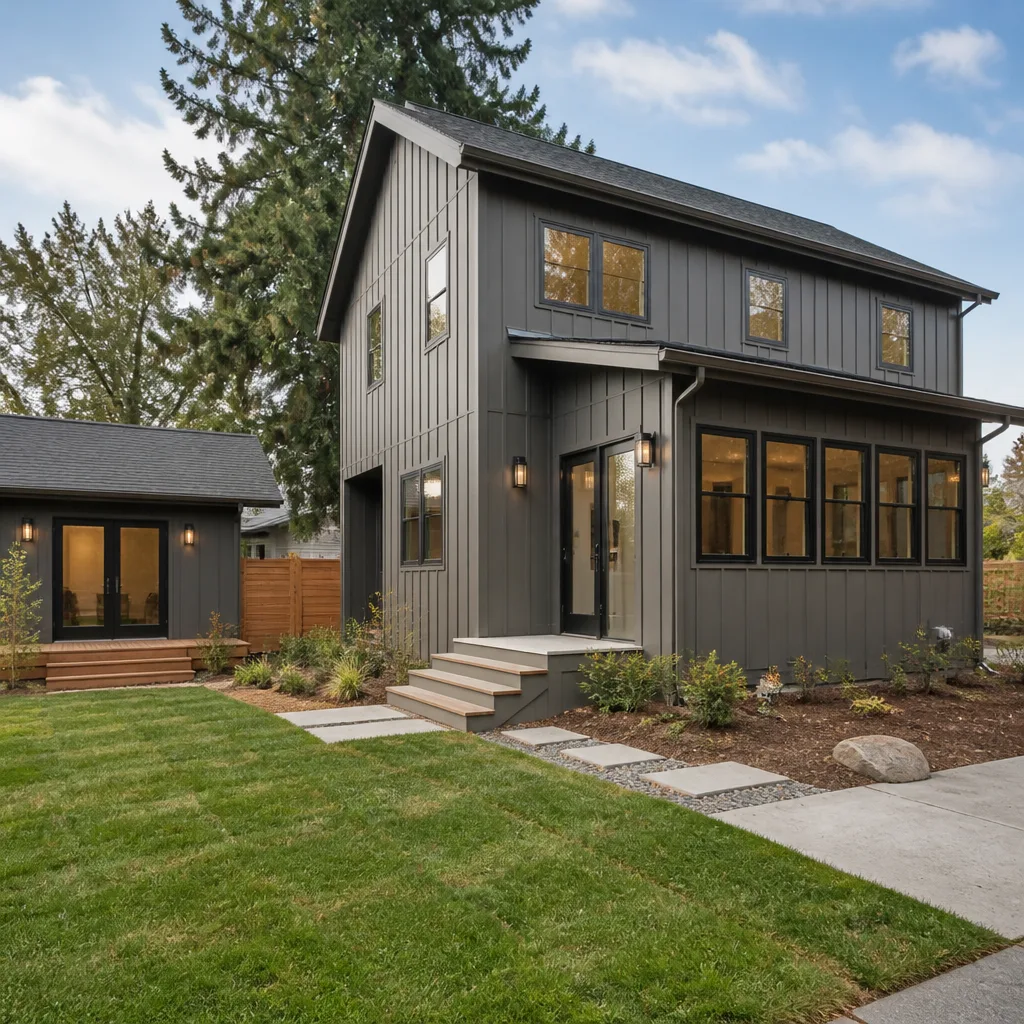
Tuff Shed builds two main lines in the Houston region: Premier PRO Series and Premier Ranch Series. Both share the same basic skeleton: 2×4 wall framing on 16-inch centers, 3/8-inch or 1/2-inch OSB or plywood floor decking, and roof trusses or rafters that vary by span. The PRO series tends to get slightly heavier floor framing in larger footprints, but neither line is engineered for the dead loads of gypsum board, tile, or a minisplit unit hanging off the wall.
The compatibility gotcha most owners miss: the floor system. Many Tuff Shed floors sit on skids or piers spaced 48 to 72 inches apart, which is fine for storage but leads to bounce and eventual tile cracking once you add finished weight. Before recommending any interior finish package, we check the existing pier spacing, the joist span tables stamped on the shed’s build sheet, and whether the sill plates are pressure-treated for ground contact. If you don’t have the build sheet, the model ID tag is usually inside the door frame on the hinge side. Bring us that number and we can tell you what the factory actually built versus what Houston code requires for habitable space.
On the aftermarket side, we specify materials from brand lines where specs are documented and matchable: James Hardie for exterior wall assemblies, GAF for roof underlayment and shingles, CertainTeed for insulation, and Therma-Tru for any exterior door swaps. We can source OEM Tuff Shed components when they still exist for your model year, but for load-bearing upgrades, aftermarket engineered lumber is usually the better call.
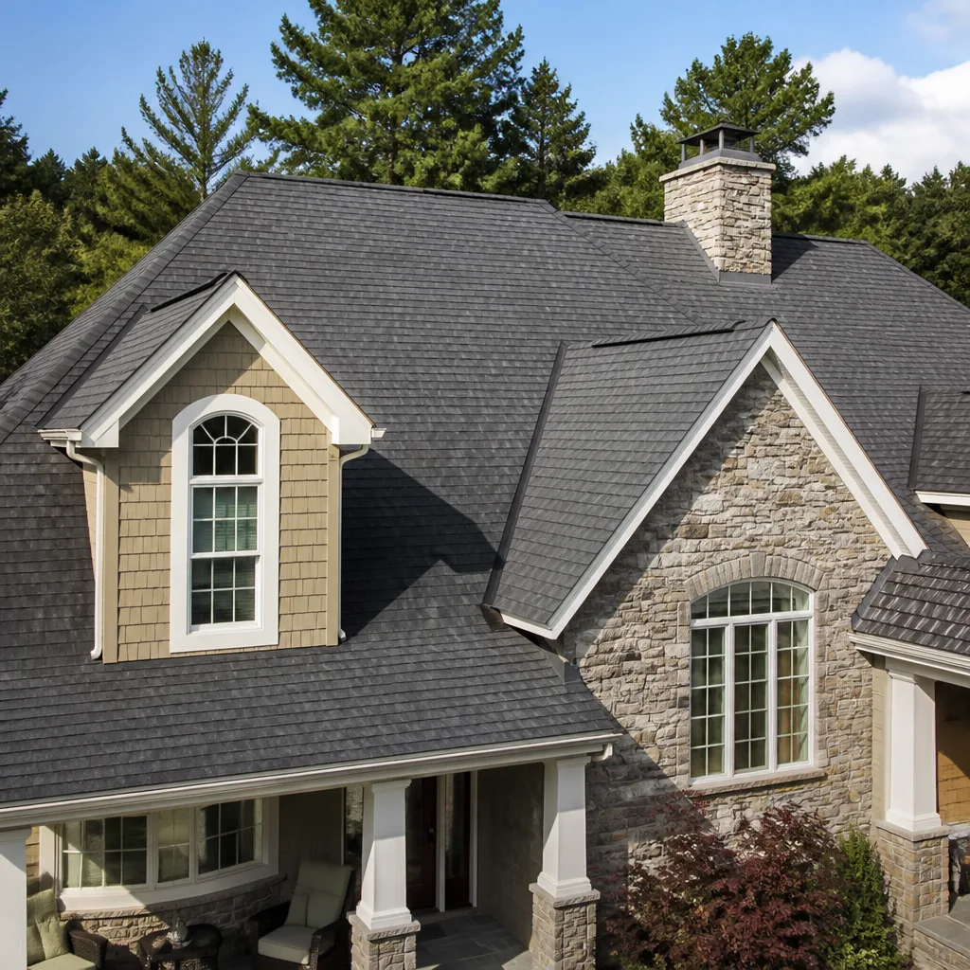
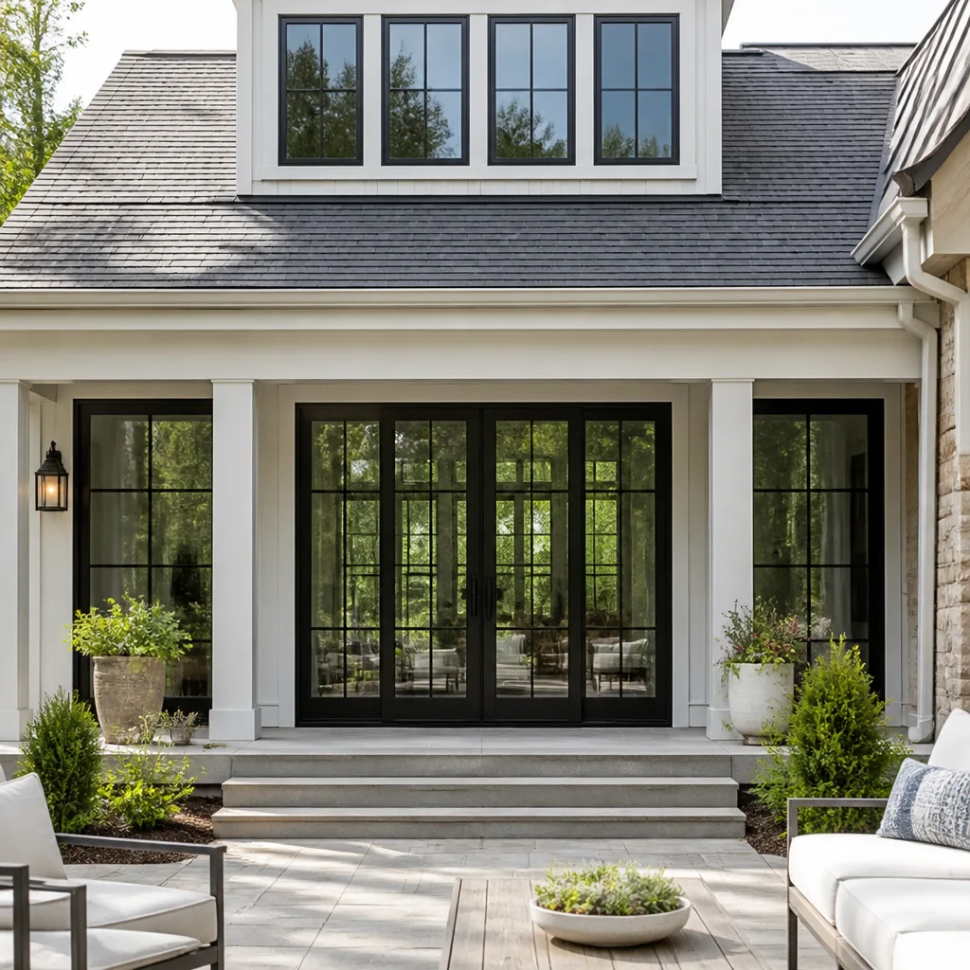
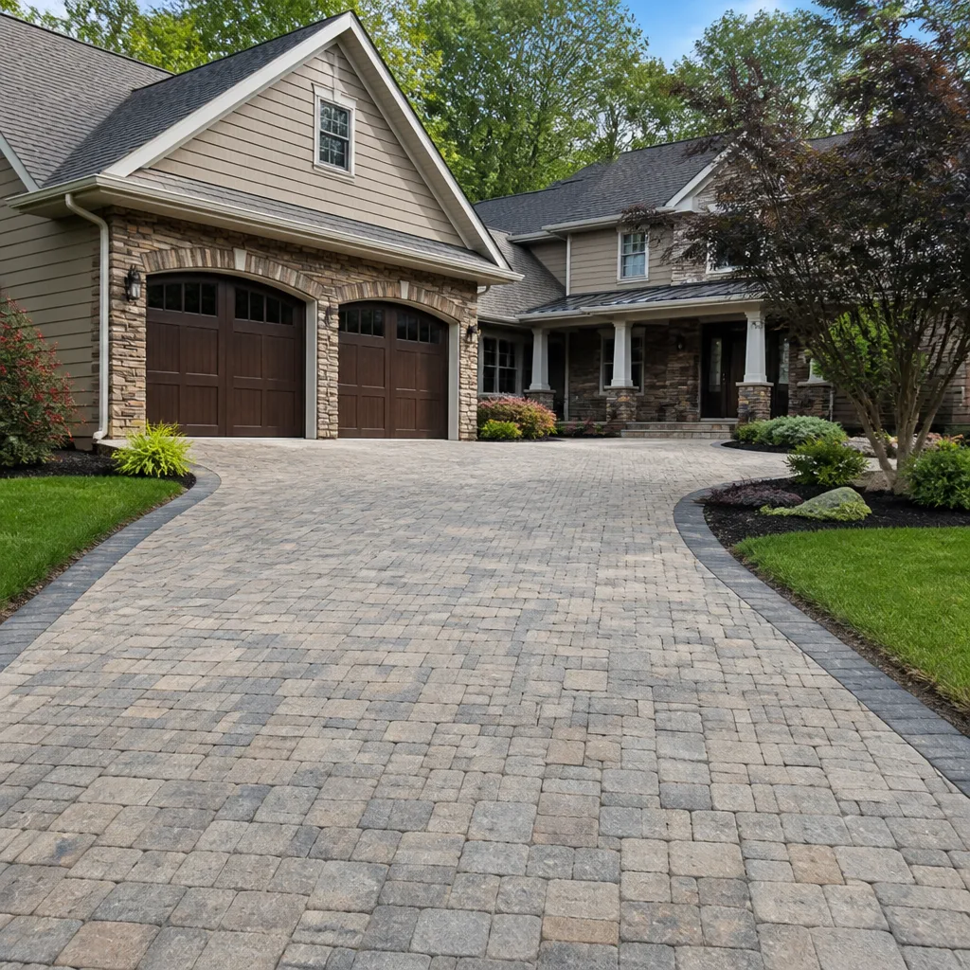
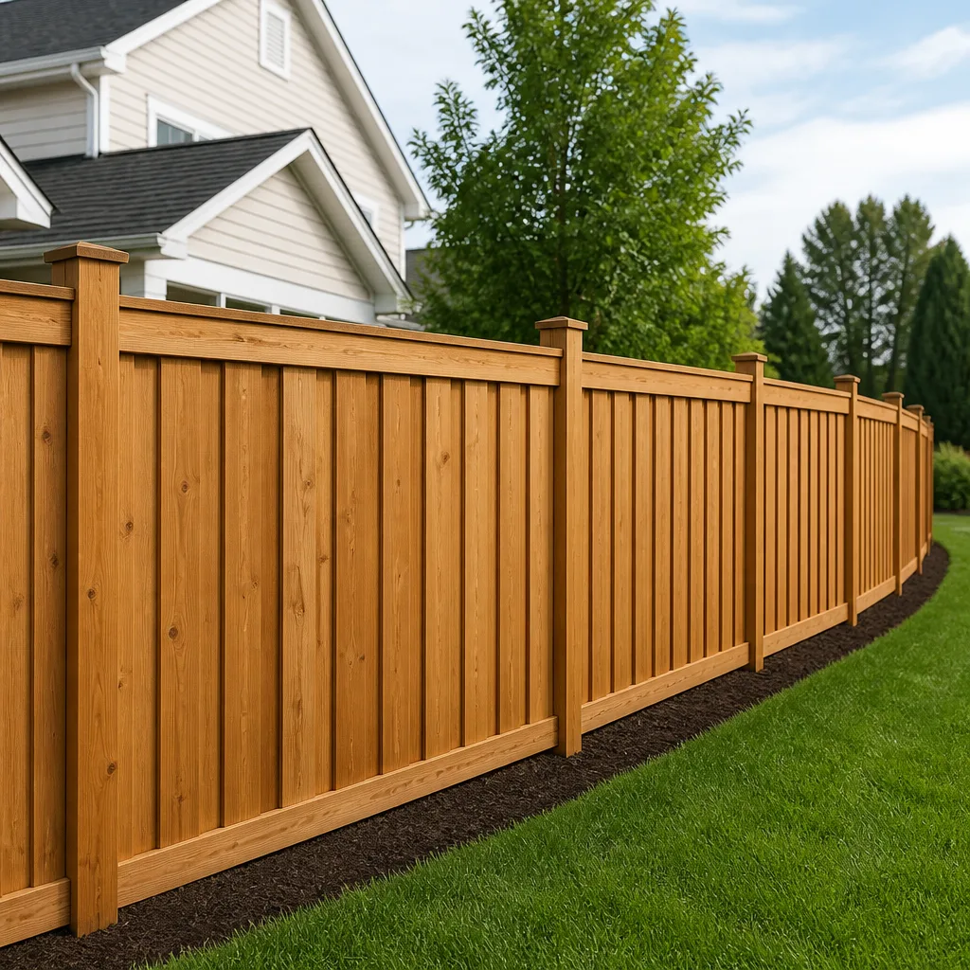
Styles & brands we work with
Signs Your Tuff Shed Home Additions & ADU Is Failing
- Floor bounce or visible sag between piers. The floor joists were sized for storage loads, not living loads. You’ll feel it the moment you add a couch and a fridge. Left alone, joists can deflect enough to crack tile and separate drywall seams.
- Condensation on the interior wall faces after a Houston rain. Stock shed walls typically lack a proper vapor management strategy for air-conditioned interiors. Once you condition the space, warm humid air meets the back of cool drywall and you get moisture, mold, and peeling paint inside a season or two.
- Doors that stick in late summer. Houston humidity cycles cause the wall framing to move. If the door frame wasn’t set with a moisture-tolerant gap and the right flashing, the door binds every August and swings loose every January.
- Roof rafters pulling away from the ridge board or showing split ends at the eave. Adding a ceiling below the roof changes the thermal profile and can trap heat in the rafter bays. Thermal cycling plus the original fastener schedule leads to visible gaps and creaking.
- Electrical or plumbing retrofits that look like someone freehanded them. A lot of Houston shed conversions happen on the down-low with no permit. If you see romex run exposed, PEX pinched inside wall cavities, or a minisplit hung on a single stud, the structure wasn’t prepped for the mechanical load. That’s a code violation and an insurance problem waiting to surface.
See the difference
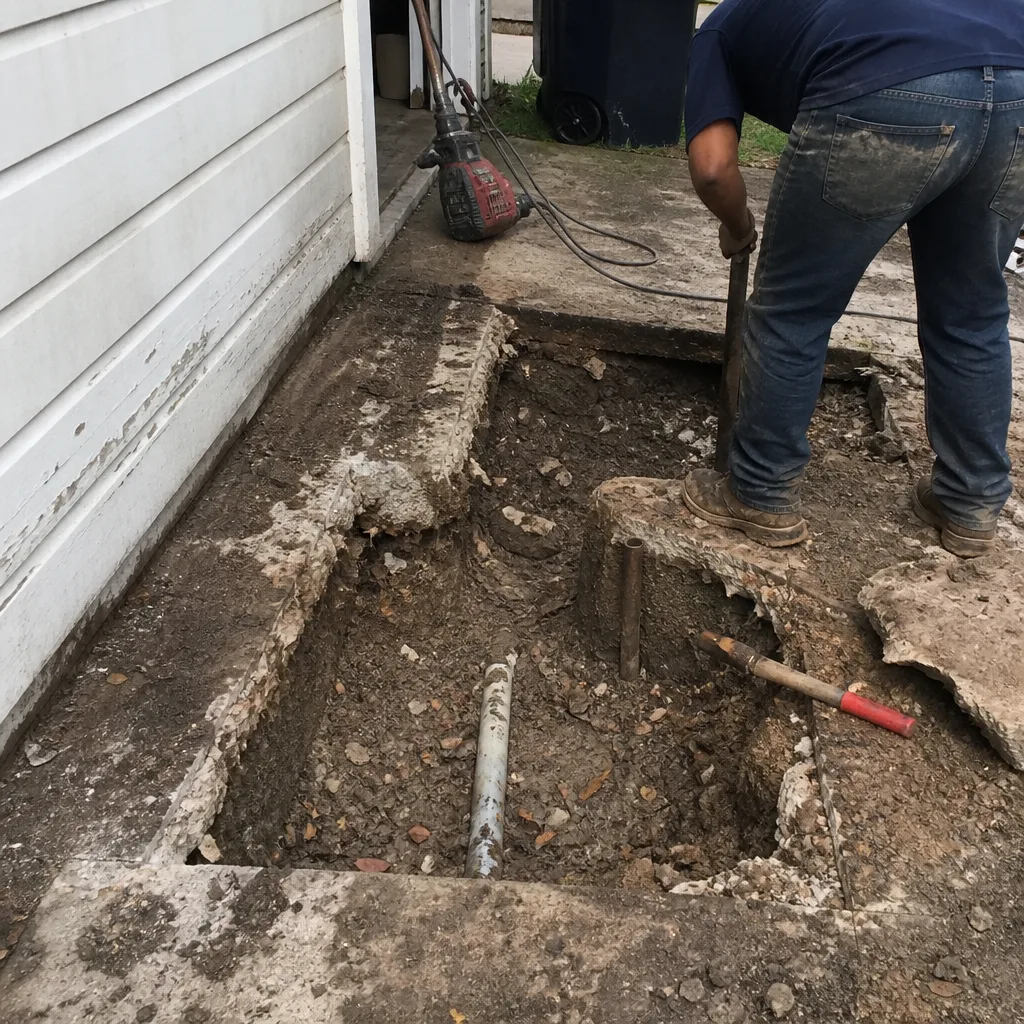 Before
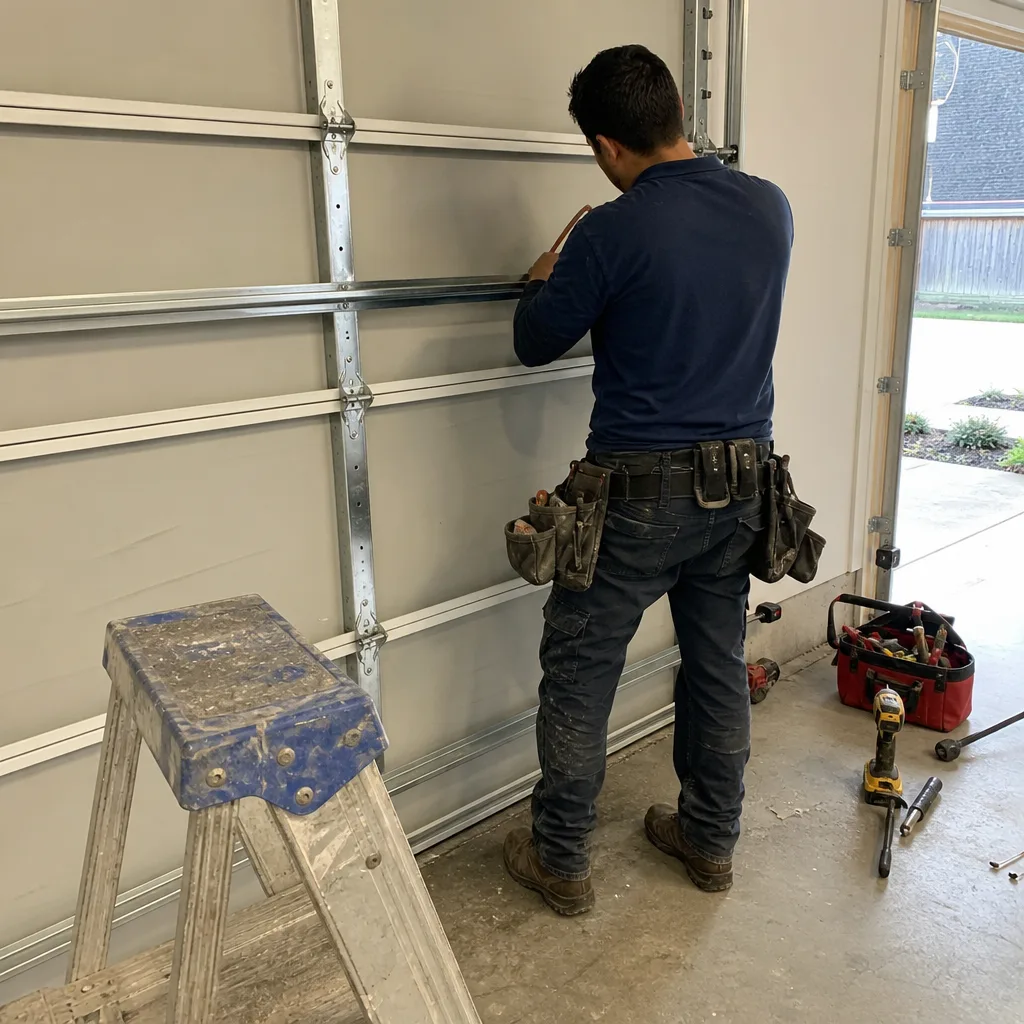 After
After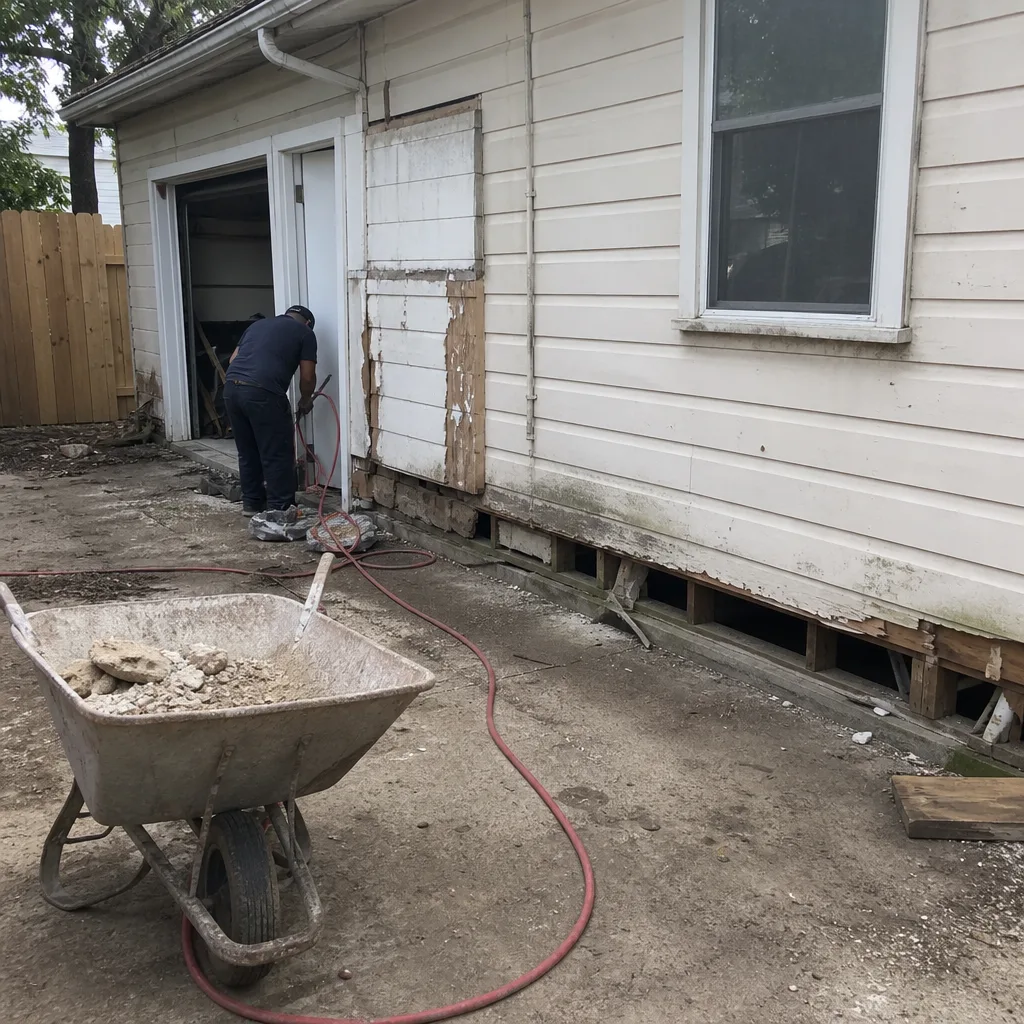 Before
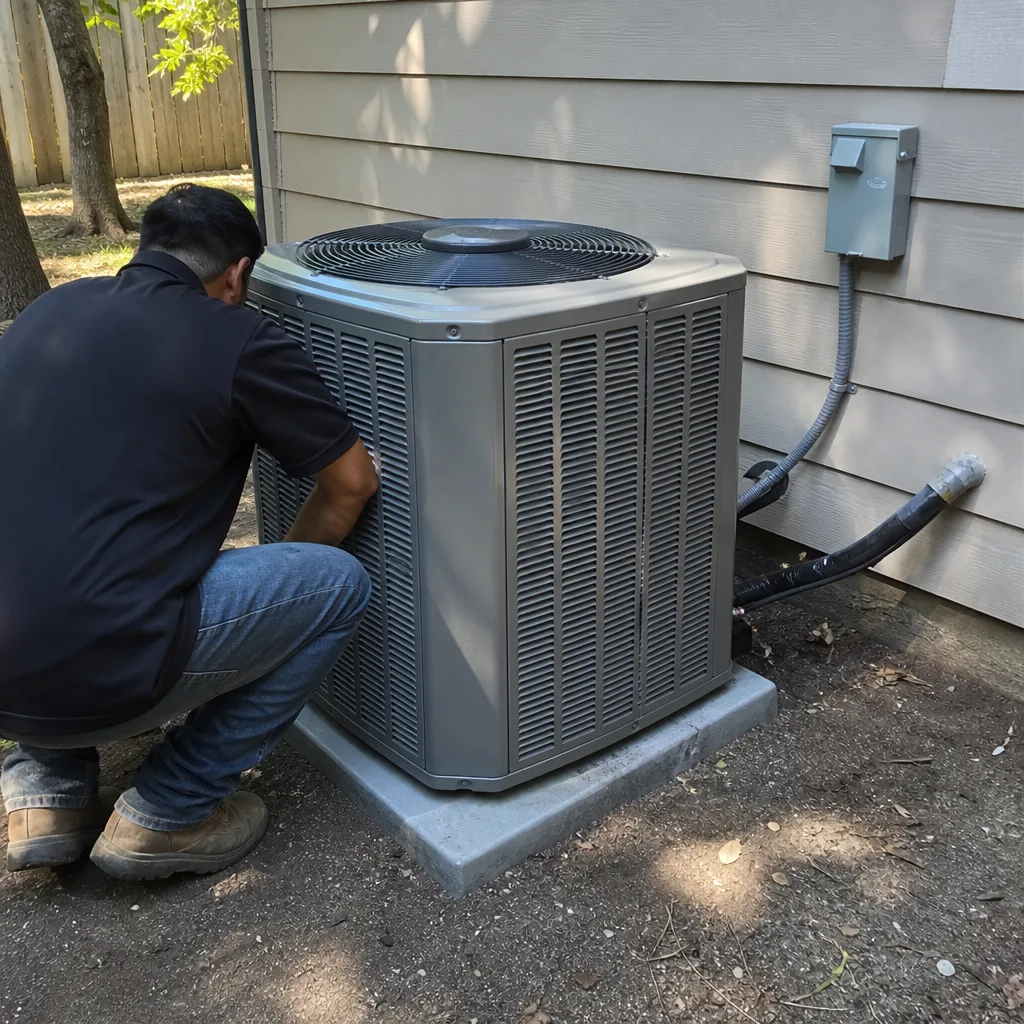 After
After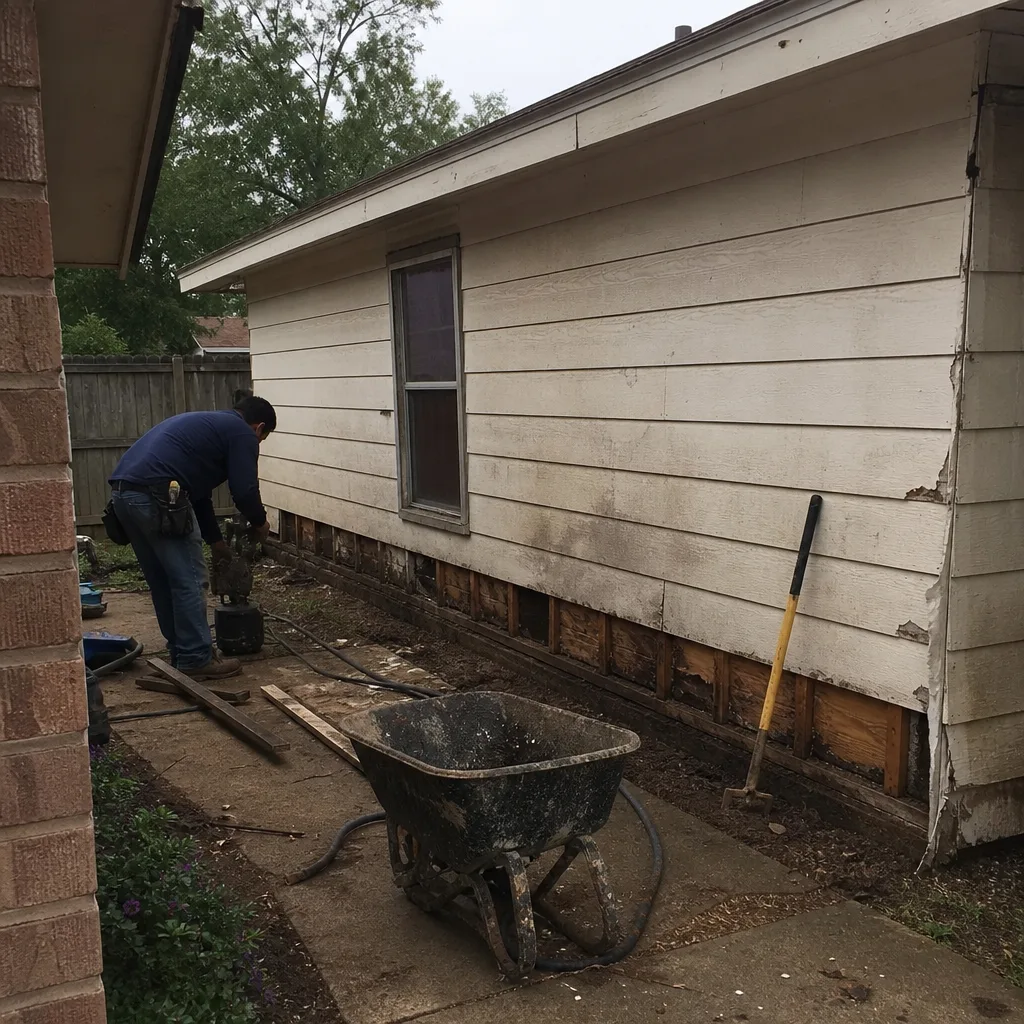 Before
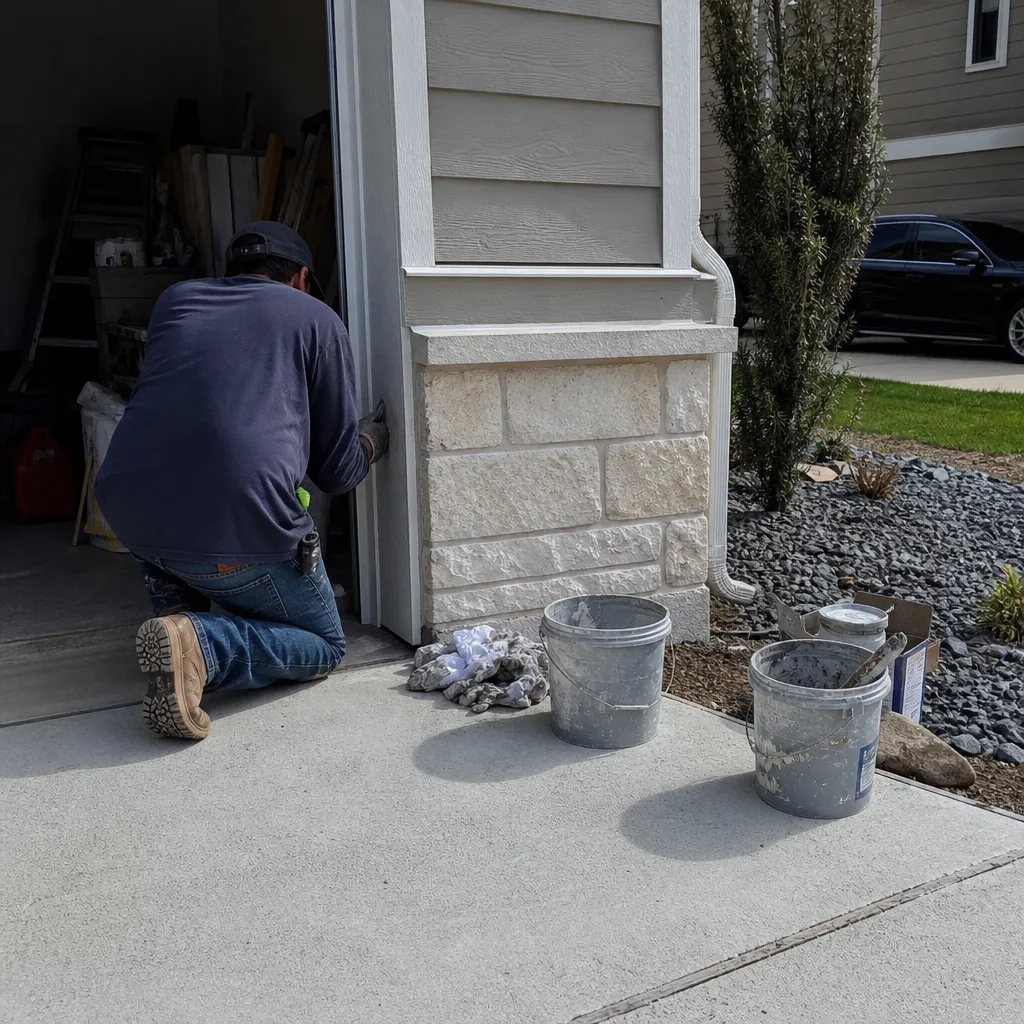 After
AfterReplacement Cost & What’s Included
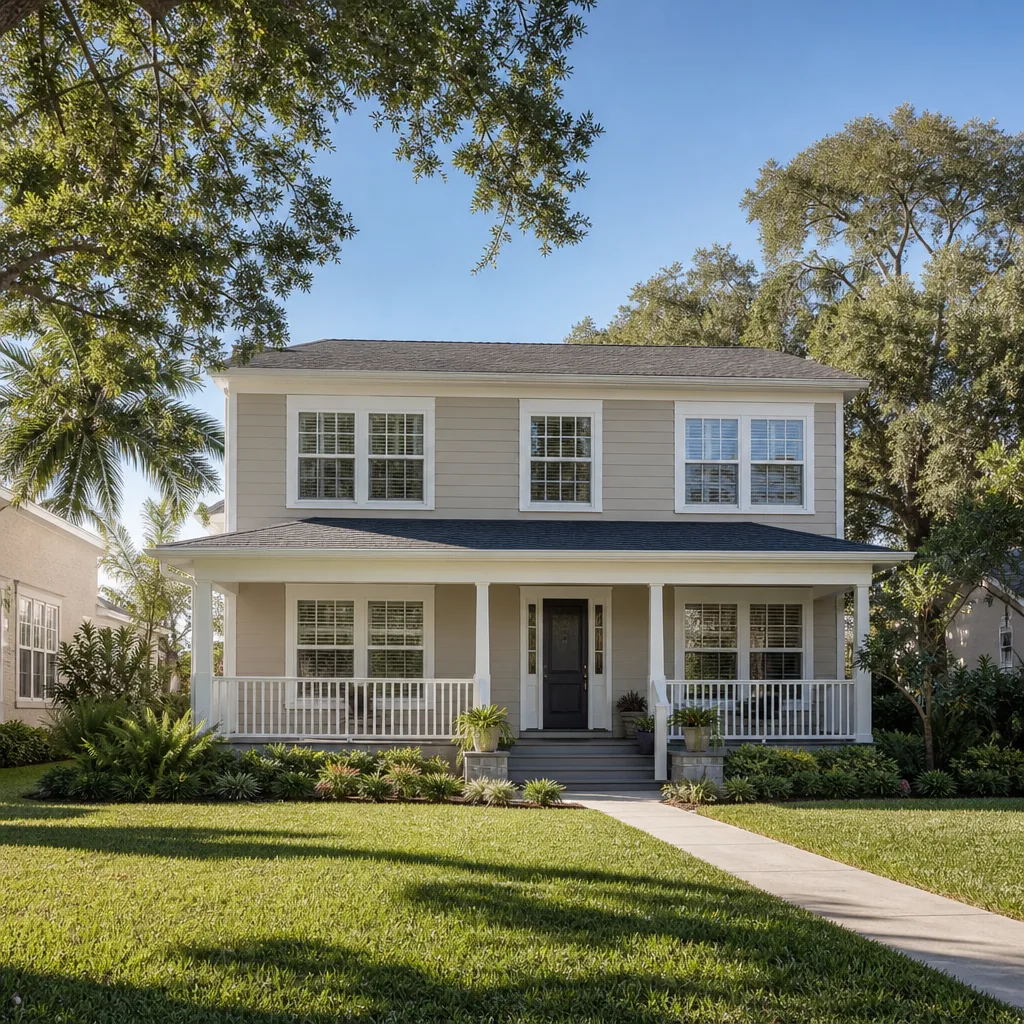
In Houston, a straightforward interior finish on an existing 10×12 or 12×16 Tuff Shed runs $45,000 to $80,000 once you factor in the structural upgrades, insulation, drywall, electrical rough-in, and a minisplit or tied-in HVAC branch. Larger sheds or full ADU conversions with a bathroom and kitchenette land between $90,000 and $130,000. That’s the range we put in writing before work starts, and it doesn’t move at the door.
What drives the spread: whether the floor needs sistering or full replacement, how far the shed sits from your main panel, whether a bathroom rough-in requires cutting new pier holes, and what the roof assembly needs to pass a Houston inspector’s review. Every scope we write separates parts, labor, permits, and finish materials so you see exactly what you’re paying for. All of it carries the 365-Day Done Right Promise: if the work fails within a year, we return and correct it at no charge.
Straight scope, straight number, that’s the whole conversation.
DIY or Call Us?
You can handle some of the pre-work safely: clear the shed out, document the existing pier layout with photos, pull the build sheet or model tag, and note where you plan to put plumbing or electrical. That planning work saves real time when we walk the scope.
What you shouldn’t do yourself: anything involving the roof structure, the floor framing, or the electrical panel. Undersizing a beam or overloading a circuit in a conditioned shed is how fires start and how DIY conversions fail Houston inspections. We’ve corrected enough handyman specials in this market to know what it costs to redo it right the second time. If you’re on the fence, call (940) 289-7658 and describe what you’ve got. We’ll tell you honestly whether it’s a candidate for conversion or a teardown-and-rebuild situation.
FAQs
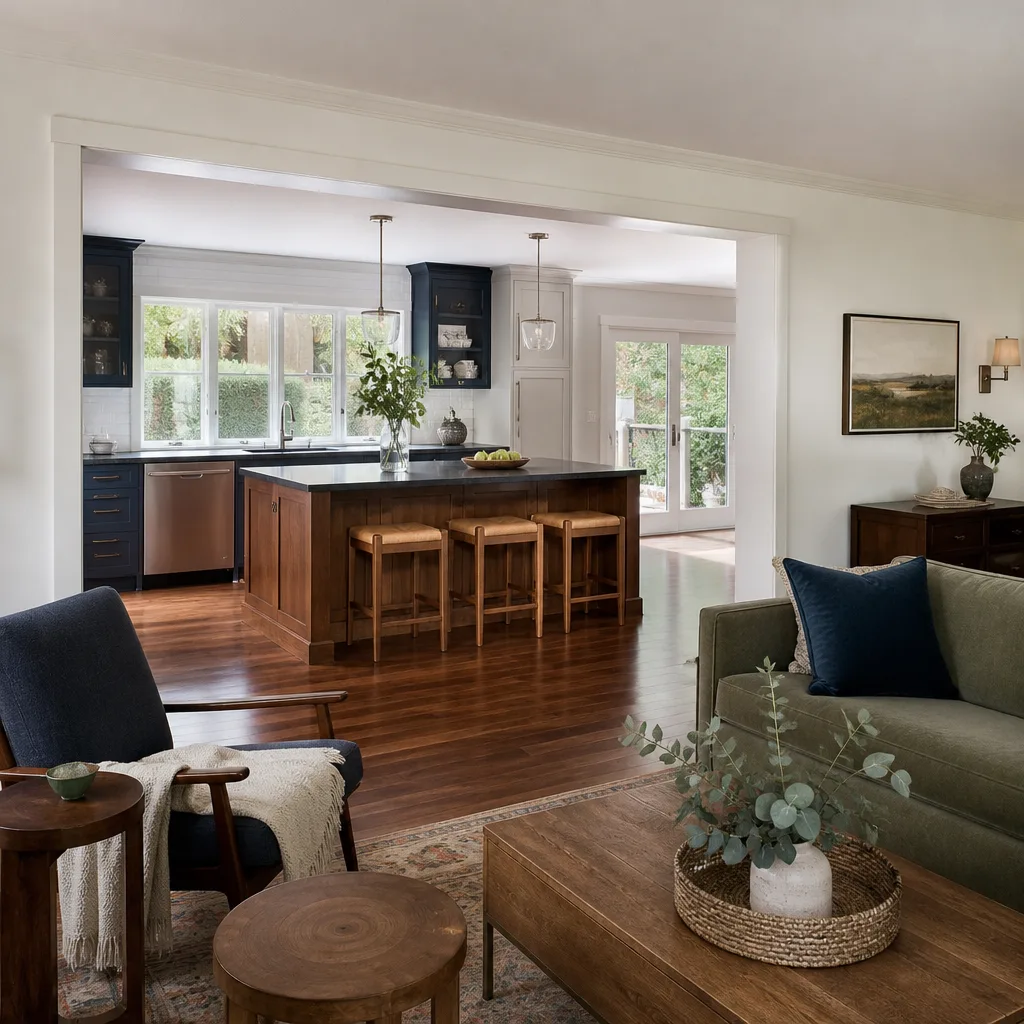
A properly retrofitted Tuff Shed conversion with good moisture management, upgraded floor framing, and code-compliant electrical will last 20 to 30 years as living space, matching the lifespan of most stud-frame additions in Houston’s humidity. The original shed shell, left untreated, starts failing as habitable space within 2 to 5 years once you condition the interior. The difference is almost entirely in the floor system and the vapor profile of the walls. Call (940) 289-7658 and we’ll tell you which side of that line your shed is on.
Most failing sheds can be repaired rather than rebuilt, provided the sill plates aren’t rotted and the roof sheathing hasn’t delaminated. We sister or replace floor joists, reframe wall sections, add proper flashing, and bring the mechanical and electrical up to current Houston code. Total rebuild only makes sense when termite damage or long-term water intrusion has compromised more than about 40 percent of the framing. We’ll give you a straight answer on that after one walkthrough.
A basic interior finish on a single shed takes 4 to 8 weeks including structural work, rough-in, insulation, drywall, and finish. A full ADU with bathroom and kitchenette runs 10 to 16 weeks depending on permit lead times with the City of Houston and your utility tie-in scope. We put the schedule in writing with the price, and we hold to it. If the scope changes mid-job, you get a written change order before any new work starts, never after.
We keep the common framing materials, pressure-treated sill stock, structural screws, flashing, and insulation on hand for Tuff Shed retrofits, and we order project-specific components like engineered beams, minisplit units, and door assemblies per job. For finish materials, we work with documented brands including KraftMaid, Cambria, Silestone, Kohler, and James Hardie, so every product we install has a manufacturer spec and warranty behind it. Call (940) 289-7658 for a free estimate and we’ll walk the whole scope with you.
Written by Curtis Lane, Owner, Bradford Remodeling Co Houston at Bradford Remodeling Co Houston, serving Houston and nearby areas.