Last updated October 16, 2026




Free written scope consultation - allowances, timeline, and change-order rules on paper before a single trade is scheduled
Construction Permits, Codes & Inspections in TX: What You Need to Know
Houston is the largest city in the United States without a traditional zoning code. That single fact rewrites how construction permitting works here compared to Dallas, Austin, or San Antonio. What you can build, where you can build it, and how high it can rise is governed by a patchwork of deed restrictions, city ordinances, and Harris County flood plain maps, and none of those systems automatically talk to each other. If you’re planning a remodel in Houston, the permit process is not a formality. It’s a series of checks that can save you from a six-figure mistake, or create one if you skip it. This guide covers the five permit types that matter for residential remodeling, the inspection sequence for a kitchen or bath job, flood zone rules that override almost everything else, and what happens when work gets done without a permit. For more guides & resources, see our blog.
Quick Answer
In Houston, most residential remodeling work that alters structure, electrical, plumbing, or mechanical systems requires a permit from the City of Houston’s Houston Permitting Center. Building codes follow the International Residential Code (IRC) with local amendments, plus Harris County flood plain regulations that add elevation and inspection requirements. You can pull a homeowner permit for your own property, but any work done by a contractor must be permitted by a licensed trade professional for electrical, mechanical, and plumbing scopes. Budget 4 to 8 weeks for plan review on larger projects and expect three inspection touchpoints: rough-in, framing, and final.
Styles & brands we work with






Table of Contents
- The Five Permit Types That Matter for Residential Remodeling
- How to Look Up Deed Restrictions Before You Design Anything
- FEMA Flood Zones in Harris County and What Zone AE Changes
- The Inspection Sequence for a Kitchen or Bath Remodel
- What Happens When a Contractor Pulls No Permit
- What Permits Cost and How Long Review Takes in Houston
- Which Codes Govern Houston Residential Work
- Common Mistakes to Avoid
- When to Call a Professional
- Frequently Asked Questions
The Five Permit Types That Matter for Residential Remodeling
The Houston Permitting Center issues permits by trade, not by project. A kitchen remodel is not one permit. It’s a bundle of permits, and each one has to be pulled by the right person. Here are the five types you’ll encounter on a typical residential remodel in Houston.
1. Building Permit
This covers anything that changes the structure: moving walls, adding a room, cutting new window or door openings, building an addition, or altering a roofline. In Houston, a structural permit requires drawings stamped by a Texas-registered engineer or architect if the work involves load-bearing changes. A simple bathroom swap with no wall movement still needs a building permit because you’re altering the framing for plumbing access.
2. Electrical Permit
Any new circuit, panel change, or wiring run requires an electrical permit. Here’s the key Houston rule: the person pulling the electrical permit must be a licensed Master Electrician registered with the Texas Department of Licensing and Regulation (TDLR), or the homeowner if they’re doing the work themselves on their own primary residence. A general contractor cannot pull an electrical permit on your behalf unless they hold the master license. That’s not a Houston quirk; it’s Texas law.
3. Mechanical Permit
Mechanical covers HVAC equipment, ductwork, exhaust fans, and gas line connections to appliances. If you’re moving a gas range to a new wall, that’s a mechanical permit. The contractor doing this work must hold a TDLR Air Conditioning and Refrigeration license or a master plumber license for gas work, depending on the scope.
4. Plumbing Permit
Plumbing permits cover water supply lines, drain lines, water heaters, and any fixture relocation. Like electrical, this permit must be pulled by a licensed master plumber. We’ve watched homeowners lose weeks of schedule because a general contractor promised to “handle everything” but didn’t have a master plumber on the job to pull the permit. A solid General Contractor Maintenance Checklist for Houston Homeowners can help you vet who you’re hiring. The city will not issue the permit to an unlicensed party. That’s a hard stop.
5. Demolition Permit
If your remodel involves removing more than a certain square footage of interior wall, ceiling, or flooring, Houston requires a demolition permit separate from the building permit. The threshold is based on the scope, and the Houston Permitting Center can tell you whether your teardown crosses it. Demolition permits also trigger waste disposal requirements: debris must go to a permitted landfill, not your regular trash bins. In neighborhoods like Meyerland and Timbergrove, where homes date from the 1960s and 1970s, demo work often uncovers asbestos in old flooring and drywall compound, which adds an abatement step before any framing can start. For related safety considerations, see our Construction Warning Signs: A Houston Homeowner’s Reference Guide.
If you’re working with a Houston General Contractor, ask them which permits they will pull and which sub-trades will pull their own. The answer tells you a lot about whether they run a disciplined operation.
How to Look Up Deed Restrictions Before You Design Anything
Houston’s no-zoning status means your deed restrictions function as your zoning code. A deed restriction is a private covenant attached to your property at the county level, and it can limit building height, front and side setbacks, exterior materials, fence height, driveway width, and even whether you can park a truck in the driveway. Those restrictions are enforceable in civil court, and the city of Houston will not override them.
Here’s the step-by-step to checking your restrictions before you spend a dollar on design.
- Pull your property record on the Harris County Appraisal District (HCAD) website. Search by your street address and note your legal description, including your subdivision name and lot and block numbers.
- Check whether your subdivision has a recorded deed restrictions document. Older subdivisions inside the Loop, including parts of the Heights and Montrose, may have restrictions that are decades old and still enforceable. Newer subdivisions in Cypress, Katy, and Clear Lake almost always have them.
- Go to the Harris County Clerk’s office website and search the real property records by subdivision name. The original deed restrictions are recorded there, and you can download them for a small fee.
- Read the specific fields that affect your project: minimum setback lines, maximum building height, “single family residential use only” clauses, and exterior material requirements. The Heights has historic district overlays with additional design standards administered by the Houston Archaeological and Historical Commission.
- If your subdivision has a homeowners association, contact them for current architectural guidelines. HOAs in master-planned communities like Kingwood and Sienna often have stricter rules than the underlying deed restrictions.
This step is not optional. In 2023, we saw a homeowner in Garden Oaks design a two-story addition that violated a 25-foot rear setback in the original deed restrictions. The city would have issued the permit because the city doesn’t check deed restrictions. The neighbor caught it, took it to court, and the addition got halted mid-framing. The homeowner had to redesign and resubmit. That delay cost months, not weeks.
FEMA Flood Zones in Harris County and What Zone AE Changes
Harris County floods. That’s not hyperbole, it’s hydrology. Flat terrain, clay soils, and intense Gulf rainfall events mean that a significant portion of Houston sits in a FEMA-designated flood zone, and the designation changes what you can build and how you build it.
What Zone AE Means for Your Remodel
Zone AE is the FEMA designation for areas subject to flooding from a 100-year flood event, which in this region means a 1% annual chance of significant inundation. If your property falls in Zone AE, the finished floor of any habitable space must be elevated at or above the Base Flood Elevation (BFE) listed on your FEMA flood map panel. For new additions, that often means raising the foundation or using pier-and-beam construction at a higher elevation than the original slab.
Here’s what changes when you’re in Zone AE:
- Foundation elevation certificates are required before the city will issue a Certificate of Occupancy or final inspection sign-off.
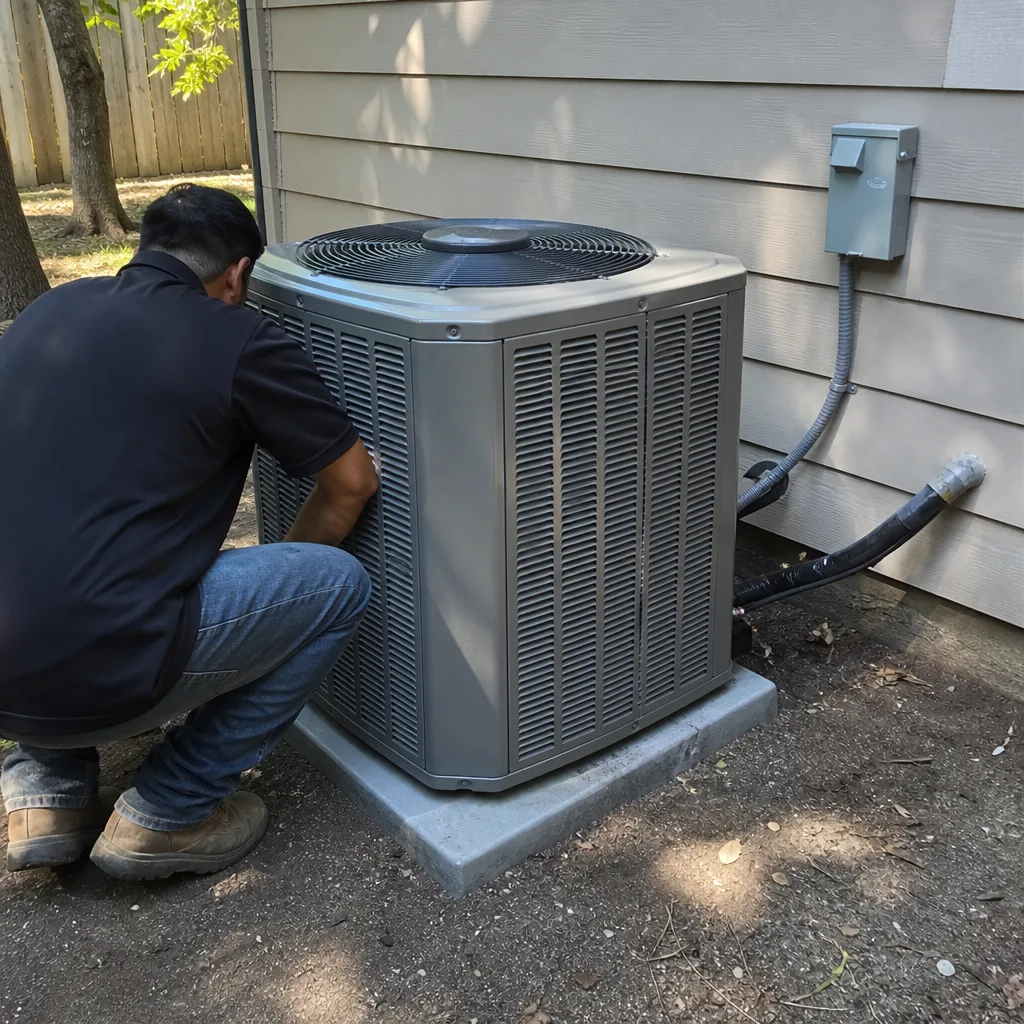
- Mechanical equipment (HVAC condensers, water heaters, electrical panels) must be elevated above BFE. We’ve seen water heaters on 18-inch concrete platforms in Bellaire and Meyerland for exactly this reason.
- Enclosed areas below BFE, like garages and storage rooms, must have flood vents installed to equalize hydrostatic pressure. The vent requirements are specific: one square inch of net open vent area per square foot of enclosed area.
- Flood insurance premiums drop significantly when you build above BFE. Elevating a home in Meyerland by two feet can cut annual premiums by thousands of dollars.
To check your property’s flood zone, go to the FEMA Flood Map Service Center, enter your address, and pull the current effective panel. The designation letter (AE, X, X500) determines everything that follows. If you’re in Zone X, the shaded or unshaded version, you generally don’t need elevation certificates for standard remodeling.
The Inspection Sequence for a Kitchen or Bath Remodel
Inspections in Houston are scheduled through the Houston Permitting Center’s online portal or by phone, and the sequence follows the work. Here’s the order for a typical kitchen or bathroom remodel, along with the common reasons each stage fails.
Stage 1: Rough-In Inspection
This happens after framing is complete and before insulation or drywall goes up. The inspector checks that the wall locations match the approved plans, and that the first fix of electrical, plumbing, and mechanical work is installed correctly.
- Electrical rough-in fails most often when wire gauge doesn’t match the breaker rating, or when junction boxes are not accessible.
- Plumbing rough-in fails when drain slope is off. Houston’s flat terrain means slabs are thin and drain lines run short distances with minimal fall. A slope of less than 1/8 inch per foot will fail.
- Mechanical rough-in fails when exhaust duct sizing is undersized for the CFM of the fan being installed.
Stage 2: Framing Inspection
This is the structural check. The inspector verifies that load-bearing walls, headers, and connections match the engineered drawings. Common failures include:
- Missing or improperly installed hurricane ties on rafter-to-wall connections. Houston sits in a 120-mph wind zone per the current IRC, and the clips matter.
- Headers that don’t span the right distance for the load above.
- Fire blocking not installed in wall cavities at the required intervals.
Stage 3: Final Inspection
The final inspection happens after fixtures, finishes, and appliances are installed. The inspector confirms that everything works, that GFCI outlets are in the right locations, that the HVAC system is balanced, and that the work matches the permit scope. If the inspector sees fixtures that weren’t on the permit, they can fail the inspection and require a revised permit, which resets the clock.
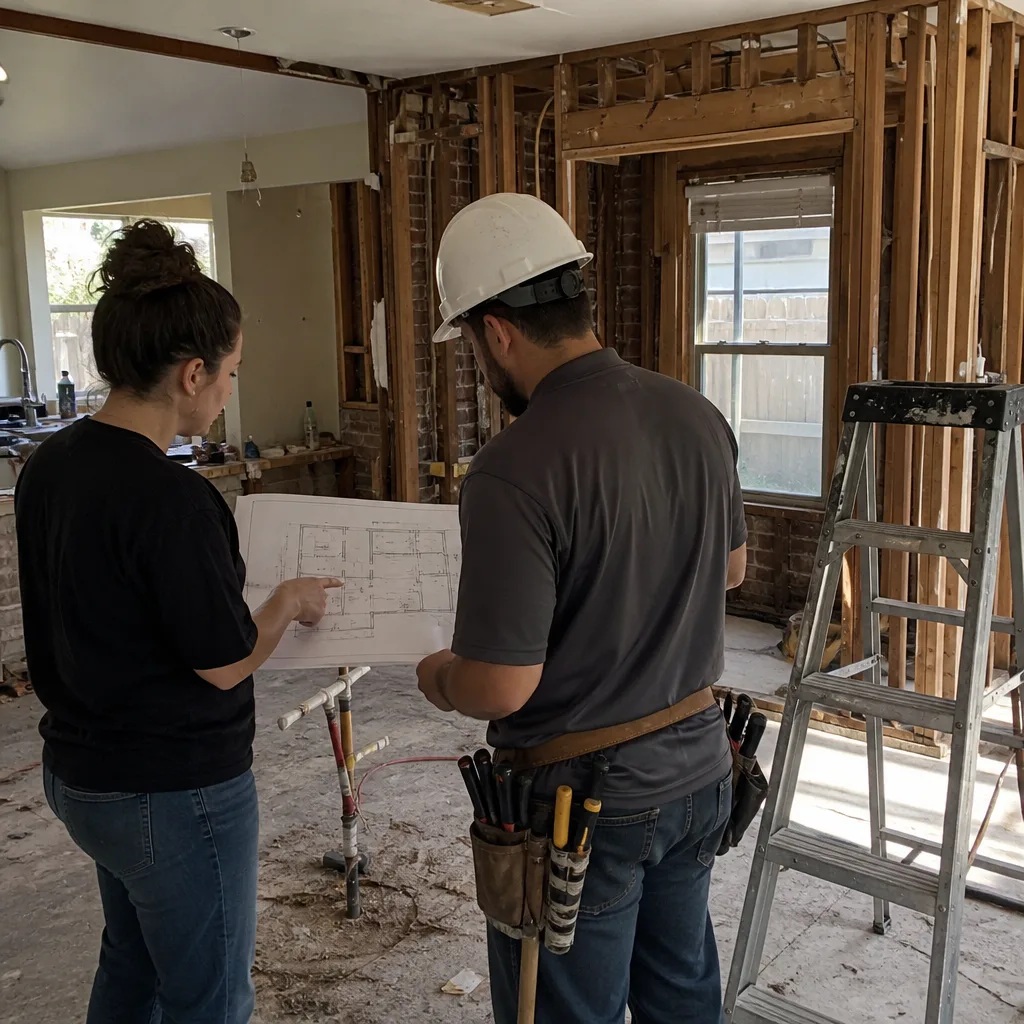
If you’re doing a Kitchen Remodeling in Houston project and moving electrical, gas, or water lines, plan on all three inspections. A well-run job keeps the rough-in inspection scheduled as soon as the walls are open, not after the drywall is hung. Putting drywall over uninspected work is a fast way to get a stop-work order.
What Happens When a Contractor Pulls No Permit
We get asked this more than any other question, and the answer is not “nothing.” Skipping permits in Houston has concrete, expensive consequences that show up long after the contractor has left the job.
At Resale
When you sell a Houston home, the seller’s disclosure notice asks whether any work was done without required permits. Lying on that form is fraud, and it’s the kind of fraud that gets caught. Buyers running title searches can cross-reference the Harris County Appraisal District improvement records against city permit records. If there’s an unpermitted addition or remodel, the buyer can walk, or demand a price reduction to cover the cost of bringing the work into compliance. We’ve watched sellers in Oak Forest lose $20,000 to $40,000 on an unpermitted garage conversion at the negotiating table.
During an Insurance Claim
Insurance companies look for reasons to deny claims. If an electrical fire starts in a kitchen where unpermitted wiring was done, the insurer may deny the claim for material misrepresentation or failure to maintain the property to code. The same applies to flood claims in Harris County. Work done below BFE without the proper elevation and venting gives the adjuster an easy denial.
Municipal Enforcement
The City of Houston can issue a stop-work order if an inspector finds unpermitted work in progress. That freezes the job until permits are pulled retroactively, which means opening walls back up for inspection, paying double fees, and losing weeks of schedule. If the work is structural and doesn’t meet code, the city can require removal.
For a Home Remodeling in Houston project, the permit is not a bureaucratic hurdle. It’s the record that protects you when the house changes hands or something goes wrong.
What Permits Cost and How Long Review Takes in Houston
Houston permit fees are based on the valuation of the work, and the schedule depends on the scope and the review path. Here are the numbers as of the current fee schedule.
| Permit Type | Typical Cost Range | Review Time |
|---|---|---|
| Residential building permit (minor remodel) | $250 – $600 | 1 – 2 weeks |
| Residential building permit (addition) | $600 – $2,500 | 4 – 8 weeks |
| Electrical permit | $100 – $400 | Same day – 3 days |
| Plumbing permit | $100 – $500 | Same day – 3 days |
| Mechanical permit | $100 – $400 | Same day – 3 days |
| Demolition permit | $150 – $500 | 1 – 2 weeks |
Plan review for additions and structural changes goes through the Houston Permitting Center’s commercial and residential plan review division. If your project sits in a flood plain, the review also goes through the Harris County Flood Control District’s drainage review, which adds a week or two. Expedited review is available for an additional fee, and it’s worth it if you’re trying to hit a specific construction window before hurricane season.
The permit fees themselves are not the expensive part. The expensive part is what happens when work is done without them. Any contractor who suggests skipping the permit to “save you money” is saving you a few hundred dollars and putting tens of thousands of dollars of risk on your side of the table.
Which Codes Govern Houston Residential Work
Houston adopts the International Code Council (ICC) family of codes with local amendments. The current governing documents for residential work are:
- International Residential Code (IRC): Governs one- and two-family dwellings. Houston uses the 2015 IRC with local amendments as its baseline, though the city is moving toward adopting newer editions.
- International Building Code (IBC): Applies to commercial and multi-family structures, and occasionally to large residential additions that fall outside IRC scope.
- National Electrical Code (NEC): Houston enforces the NEC for all electrical work, but Texas is a statewide code adoption state, meaning the TDLR sets minimum electrical standards that supersede local amendments.
- International Plumbing Code (IPC) and International Mechanical Code (IMC): Govern plumbing and HVAC work in Houston, with local amendments addressing water pressure and drainage.
- Harris County Floodplain Management Regulations: These overlay the building codes for any property in a FEMA flood zone and control elevation, venting, and drainage requirements.
One Houston-specific code detail that trips up out-of-town contractors: the wind load requirements. Houston sits in a 120-mph wind zone per the IRC, which means framing connections, roof decking, and window anchoring have to meet higher standards than in Dallas or Fort Worth. If you’re installing new windows on a remodel, make sure the units are rated for the Houston wind zone. We spec brands like Therma-Tru for doors and James Hardie for siding partly because their documentation and engineering data make permit review cleaner.
Materials matter in permit review. When the plans show a documented brand with published engineering data, the reviewer doesn’t have to guess at the specs. That’s one reason we run name-brand materials from Bradford Remodeling Co Houston specs for every project: Kohler and Moen fixtures, Schluter waterproofing in wet areas, Cambria and Caesarstone surfaces. A plan set with specific, documented products moves through review faster than one with “contractor’s choice” notes.
Common Mistakes to Avoid
- Assuming Houston’s no-zoning status means no rules. Deed restrictions, HOA covenants, and flood plain maps all carry legal weight. The city won’t check them, but your neighbors and your insurance company will.
- Letting a general contractor pull trade permits without the right license. Electrical, plumbing, and mechanical permits in Texas must be pulled by licensed trade pros. If your GC doesn’t have a master plumber or electrician on the job, the permit application gets rejected.
- Skipping the deed restriction check before design. That’s the error that produces the halt-mid-framing scenario every year in neighborhoods like Garden Oaks and Timbergrove. It costs more to redesign after the fact than to check before.
- Covering up work before the rough-in inspection. In Houston, you cannot insulate or drywall over un-inspected rough-in work. If you do, the inspector will require you to open it back up. That’s schedule suicide on a kitchen remodel.
- Ignoring the flood zone designation on the property. If your home is in Zone AE and you’re adding square footage without addressing elevation, the city will not pass the final inspection, and your flood insurance premium will go up, not down.
- Treating the permit as the final step. The permit is the beginning. The inspection record is the document that matters at resale and in an insurance claim. A permit without pass inspections is worse than no permit at all.
When to Call a Professional
You can pull a homeowner permit for your own primary residence in Houston, and if you’re replacing a water heater or swapping a fixture, that’s a reasonable path. But when the scope includes structural changes, new electrical circuits, gas line work, or anything in a flood zone, the stakes rise fast. A permitting error is not a clerical mistake. It’s a structural, financial, and legal exposure. If you don’t know whether your project crosses the threshold, call someone who does. Bradford Remodeling Co Houston offers free estimates in Houston, and that includes a permit and deed restriction review before you commit to anything. Call (940) 289-7658 and we’ll walk you through what your specific project needs.
Frequently Asked Questions
Yes, if the remodel involves moving walls, altering plumbing, adding electrical circuits, or changing mechanical systems. A cosmetic refresh with no structural or systems changes does not require a permit. Call (940) 289-7658 and we’ll tell you whether your scope crosses the threshold.
For minor remodels, expect 1 to 2 weeks. For additions and structural work, expect 4 to 8 weeks, longer if flood zone review is required by Harris County Flood Control District. Planning your permit submission around these windows prevents job site delays.
Yes, for your own primary residence. But you take on the liability for code compliance, and if the work is done by a contractor without a license-holder pulling the trade permits, the city can reject the application. Most homeowners are better off with a contractor who manages the full permit process.
You inherit the liability. The city can require you to bring the work into compliance, your insurance company can deny claims related to the unpermitted scope, and resale becomes harder. Always run a permit history search on any Houston property before you close.
If your property is in FEMA Zone AE and you’re adding habitable square footage, yes. The finished floor must meet or exceed Base Flood Elevation, and an elevation certificate from a Texas-licensed surveyor is required before final inspection sign-off.
Permit fees for a typical kitchen or bath remodel run $500 to $1,500 in Houston, depending on scope and trade work. That’s a small line item compared to the $20,000+ in resale losses and retrofit costs that unpermitted work can trigger.
The Bottom Line
Houston’s permit system is more complicated than most Texas cities because the rules are split across the city’s building code, Harris County flood plain regulations, and private deed restrictions. That complexity is manageable if you check the right records before you design and pull the right permits before you build. The inspection sequence protects you: it creates a paper trail that proves the work was done to code, and that trail is what holds up at resale and in an insurance claim. If you’re planning a remodel in Houston and want the permit process handled correctly, call Bradford Remodeling Co Houston at (940) 289-7658. We’ll check your deed restrictions, pull your permits, and schedule your inspections so you don’t have to think about any of it.
Written by Curtis Lane, Owner at Bradford Remodeling Co Houston, serving Houston since 2004.
See the difference
 Before
 After
After Before
 After
After Before
 After
After